



Description
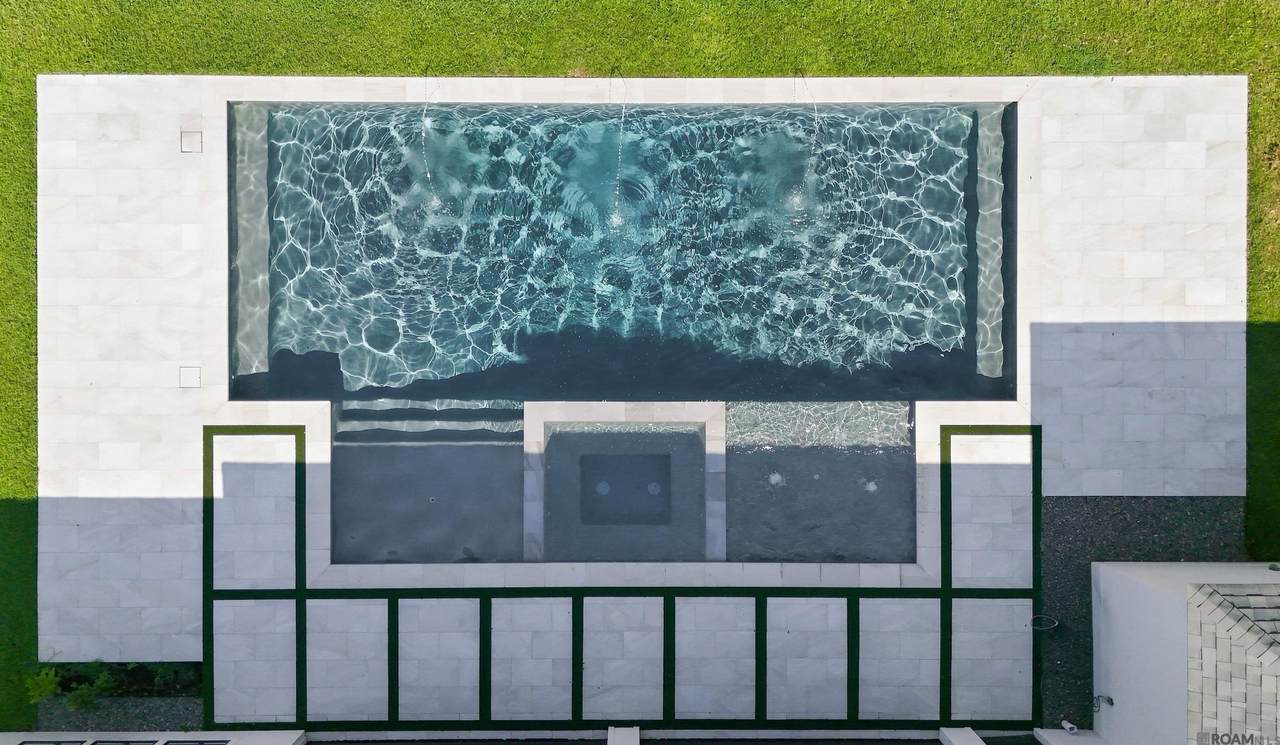
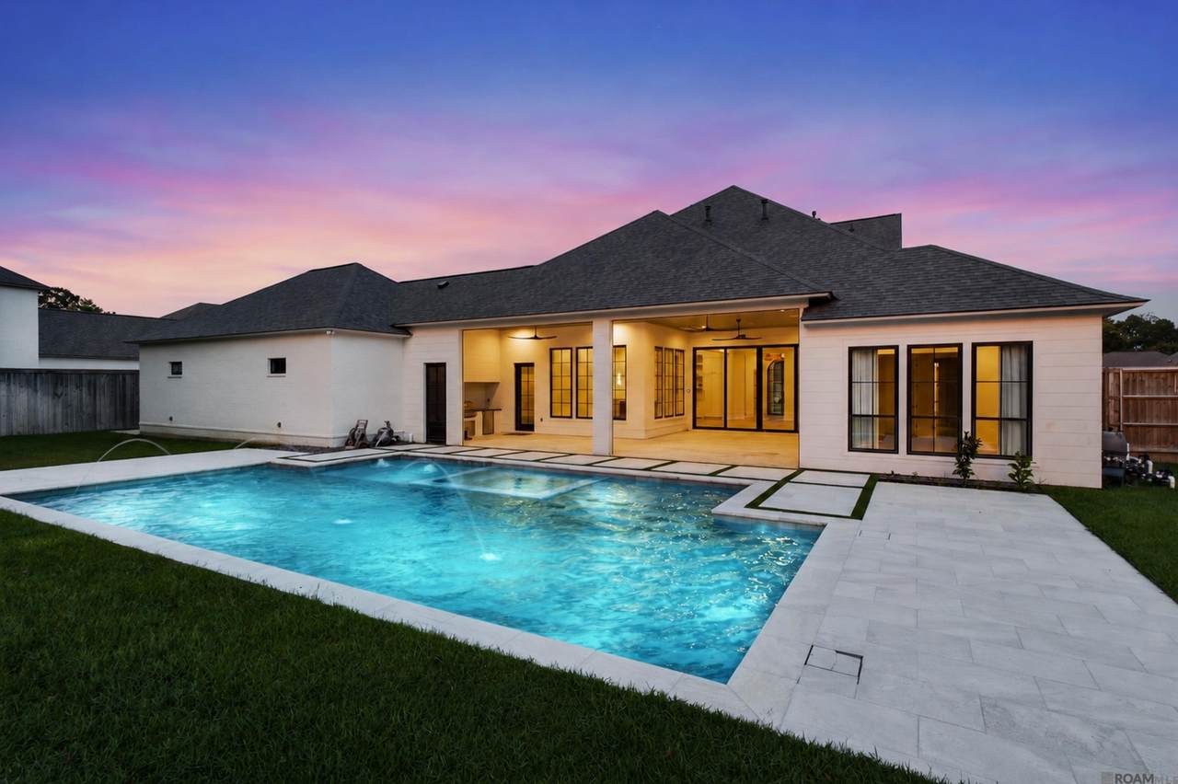
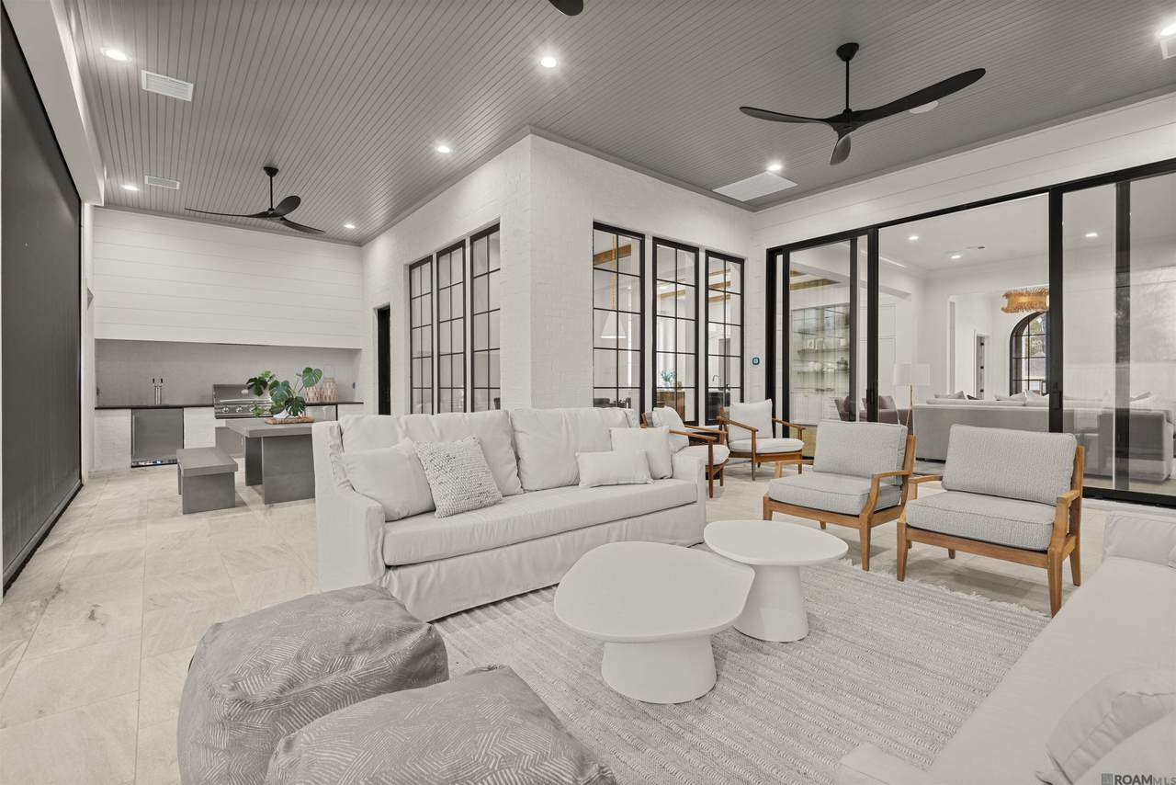
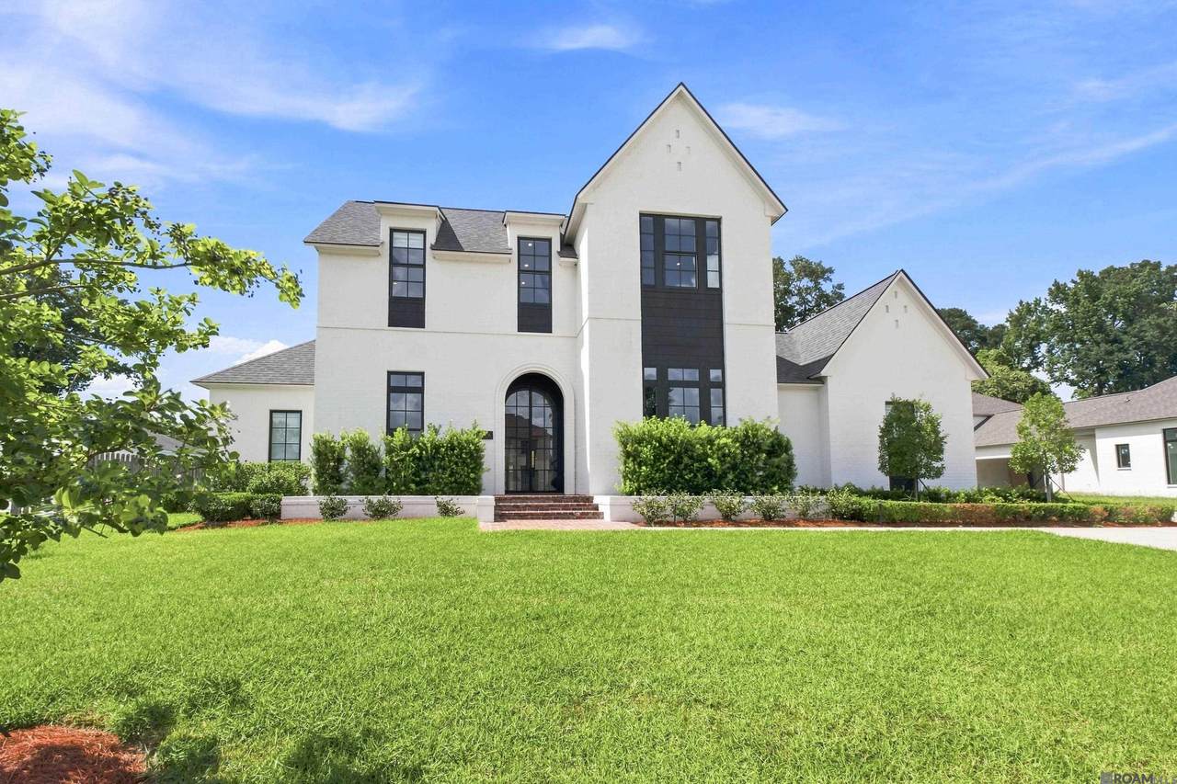
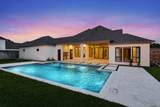
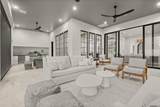
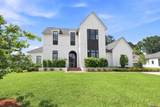
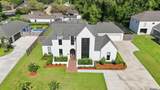
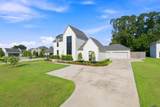
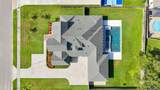
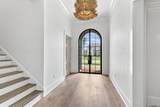
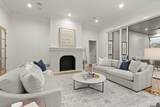
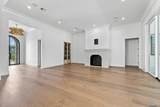
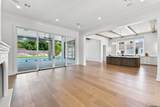
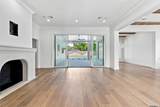
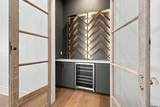
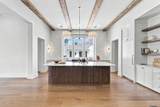
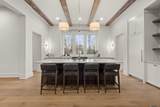
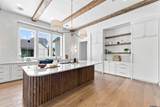
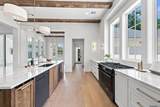
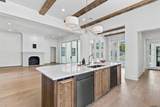
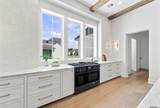
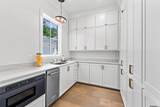
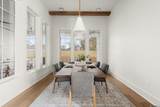
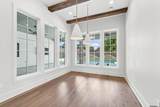
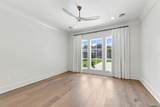
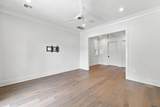
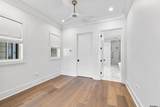
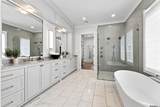
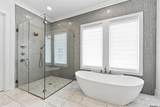
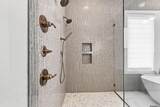
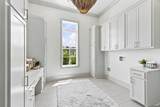
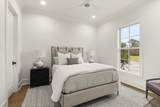
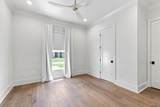
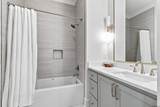
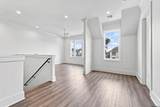
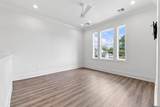
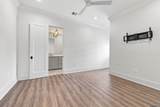
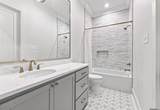
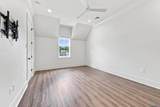
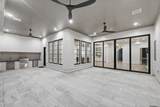
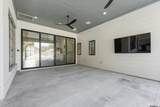
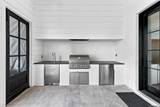
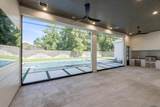
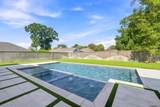
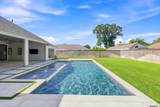
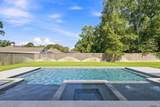
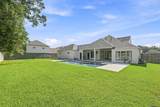
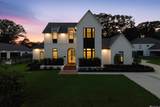
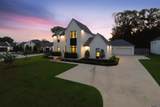
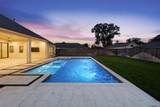
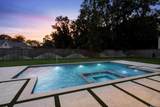
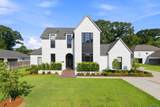
Welcome to **The Retreat**, a rare offering in Oakbrook where thoughtful design, privacy and exceptional indoor outdoor living create an escape in the heart of Baton Rouge. Custom built by Brandon Craft and situated on a beautifully landscaped half acre lot, this 4 bedroom, 4.5 bath home was designed for elevated everyday living and effortless entertaining. Inside, soaring 10 and 12 foot ceilings, wood beams, real wood floors and a custom Venetian plaster fireplace create a warm, sophisticated atmosphere. The kitchen features a large center island, quartzite countertops, upgraded appliances, separate refrigerator and freezer, two dishwashers, ice machine and beverage refrigerator. A separate scullery kitchen provides additional prep and storage space. What truly makes this home **The Retreat** is the way it opens to the outdoors. Massive 16 foot sliding glass doors connect the living room to an incredible 700 square foot covered outdoor living area with its own HVAC system, outdoor kitchen and motorized screens. Just beyond, a large gunite pool and infinity edge hot tub create a private resort like setting for afternoons by the pool, game days with friends and evenings spent unwinding at home. The primary suite is a retreat of its own with a private sitting room and spa inspired bath featuring a soaking tub, oversized custom shower and dual vanities. Upstairs are two additional ensuite bedrooms and a spacious bonus room. A three car garage, professional landscaping, irrigation system and thoughtful custom details complete this exceptional home in one of Baton Rouge's most desirable and rarely available neighborhoods. **The Retreat is more than a beautiful home. It is a place to gather, recharge and enjoy the luxury of feeling away from it all without ever leaving home.**
-
4BEDS
-
0.51ACRES
-
4BATHS
-
11/2 BATHS
-
4,184SQFT
-
$425$/SQFT
Description
Welcome to **The Retreat**, a rare offering in Oakbrook where thoughtful design, privacy and exceptional indoor outdoor living create an escape in the heart of Baton Rouge. Custom built by Brandon Craft and situated on a beautifully landscaped half acre lot, this 4 bedroom, 4.5 bath home was designed for elevated everyday living and effortless entertaining. Inside, soaring 10 and 12 foot ceilings, wood beams, real wood floors and a custom Venetian plaster fireplace create a warm, sophisticated atmosphere. The kitchen features a large center island, quartzite countertops, upgraded appliances, separate refrigerator and freezer, two dishwashers, ice machine and beverage refrigerator. A separate scullery kitchen provides additional prep and storage space. What truly makes this home **The Retreat** is the way it opens to the outdoors. Massive 16 foot sliding glass doors connect the living room to an incredible 700 square foot covered outdoor living area with its own HVAC system, outdoor kitchen and motorized screens. Just beyond, a large gunite pool and infinity edge hot tub create a private resort like setting for afternoons by the pool, game days with friends and evenings spent unwinding at home. The primary suite is a retreat of its own with a private sitting room and spa inspired bath featuring a soaking tub, oversized custom shower and dual vanities. Upstairs are two additional ensuite bedrooms and a spacious bonus room. A three car garage, professional landscaping, irrigation system and thoughtful custom details complete this exceptional home in one of Baton Rouge's most desirable and rarely available neighborhoods. **The Retreat is more than a beautiful home. It is a place to gather, recharge and enjoy the luxury of feeling away from it all without ever leaving home.**
© 2026 Multiple Listing Service of the Greater Baton Rouge Association of REALTORS®, Inc. All rights reserved. IDX information is provided exclusively for consumers' personal, non-commercial use and may not be used for any purpose other than to identify prospective properties consumers may be interested in purchasing. Information is deemed reliable but is not guaranteed accurate by the MLS or The Fields Group | Keller Williams Realty Premier Partners. Data last updated: 2026-10-15T22:32:10.967. Licensed in the State of Louisiana, USA. The Fields Group | Keller Williams Realty Premier Partners || 225-664-1911 || Denham Springs, LA
 Listing provided courtesy of Craft Realty: 225-228-1361 .© 2026 Multiple Listing Service of the Greater Baton Rouge Association of REALTORS®, Inc. All rights reserved. Information Deemed Reliable but Not Guaranteed.