








Description
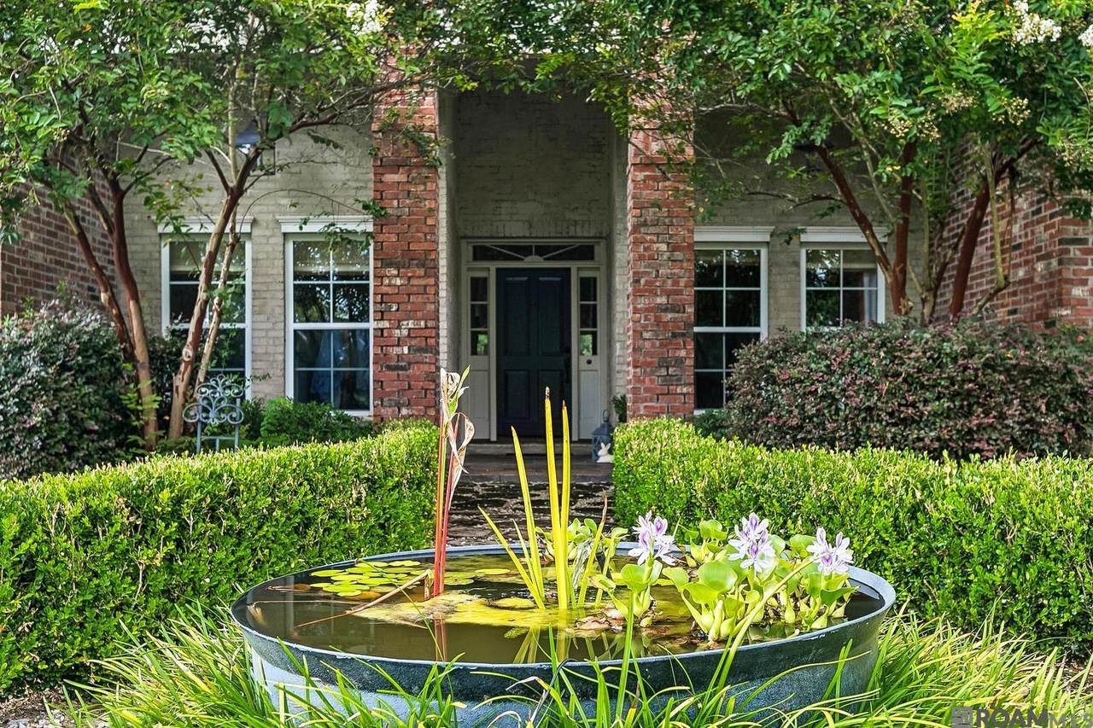
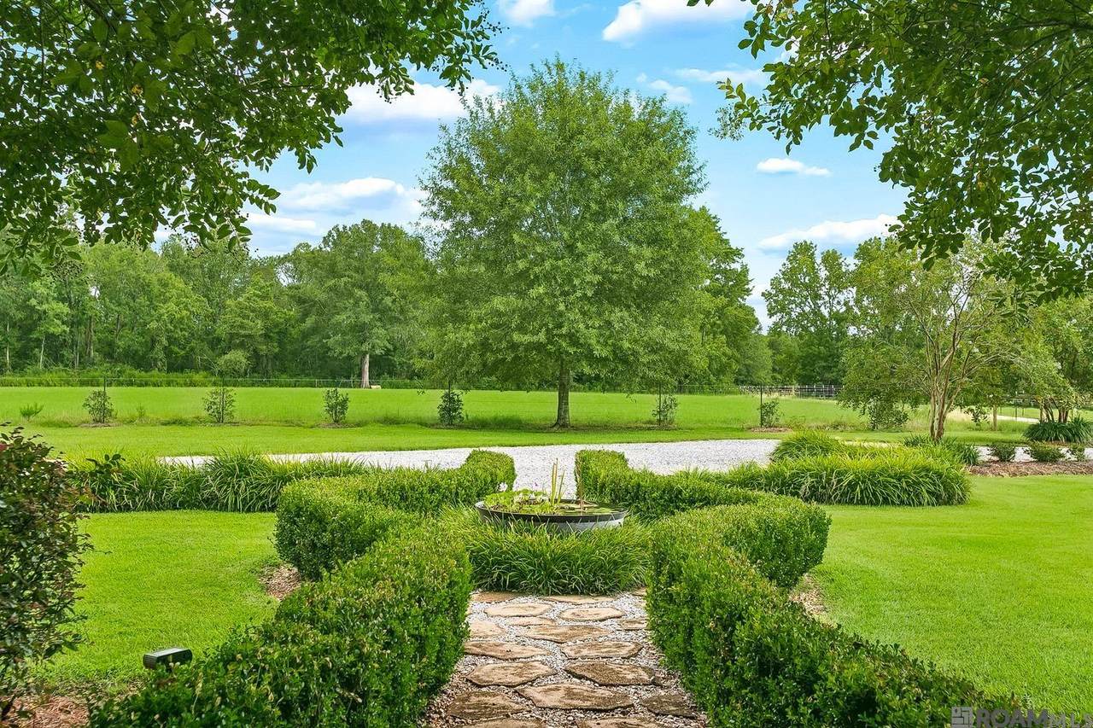
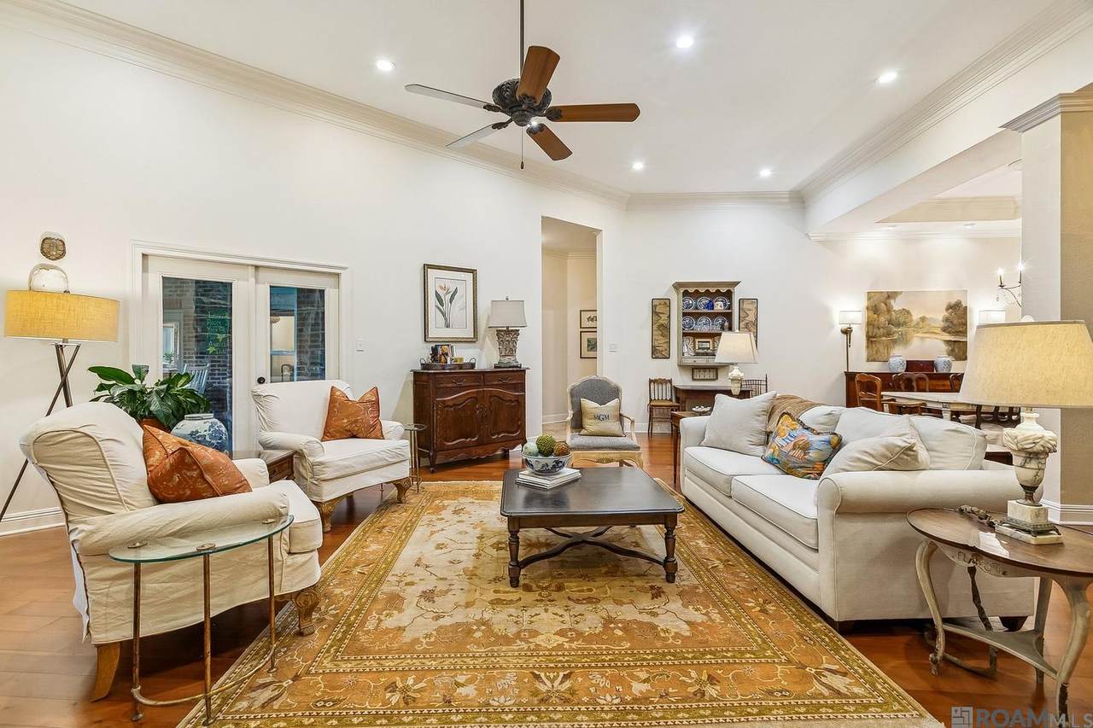
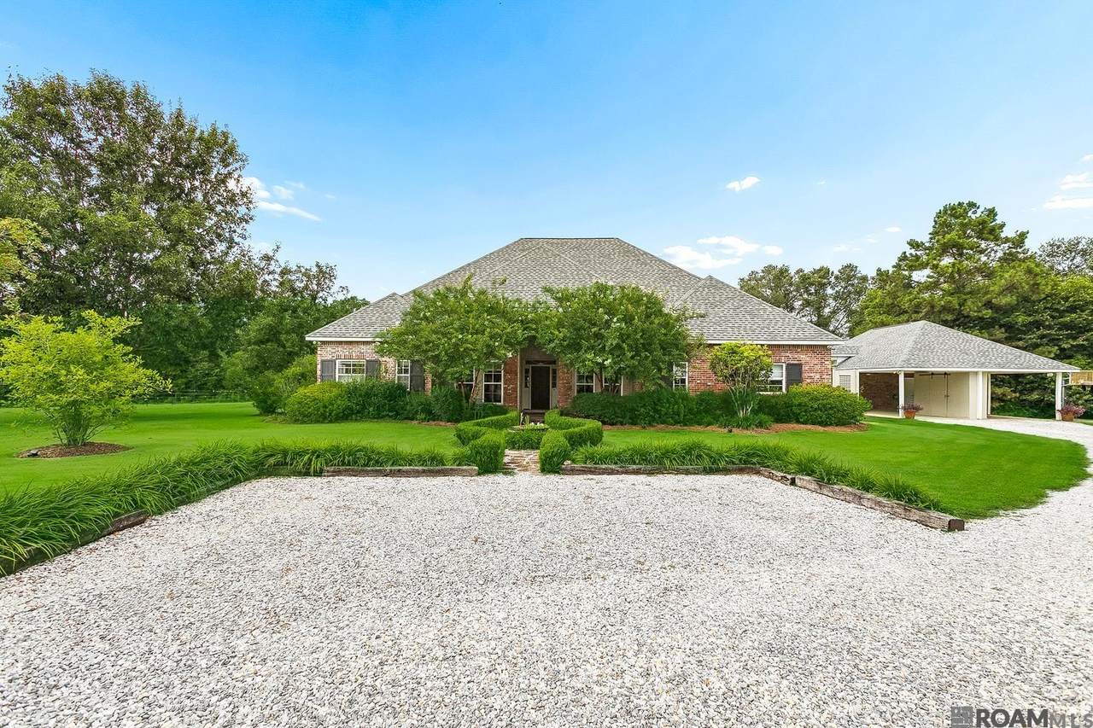
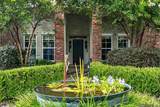
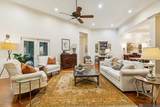
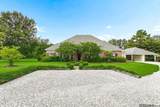
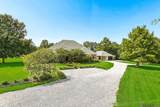
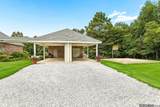
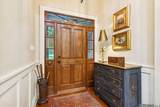
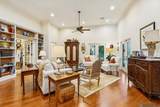
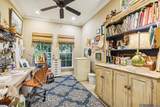
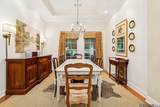
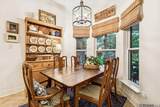
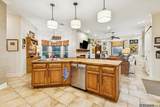
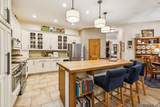
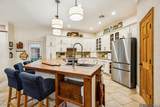
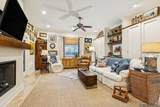
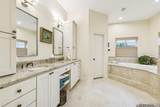
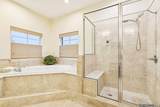
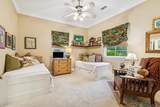
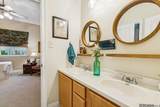
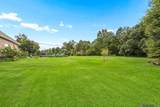
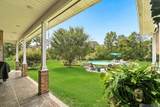
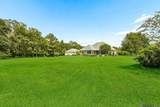
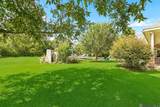
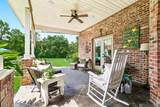
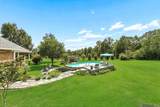
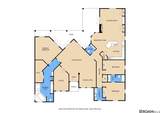
Welcome to your country sanctuary. This meticulously maintained all brick home offers the charm of Old Military Road in a smaller package. Nestled among horse farms, cattle farms and rolling hills, this unique property is waiting for its new owner. Drive down your private drive to this 3 bedroom, 2 1/2 bath with pool home. Just a short drive from downtown Covington, this tranquil lifestyle awaits you. An abundance of natural light runs through this well designed floor plan. The center of this home features a living dining area with 12 ‘ ceilings , triple crown molding, built in book cases, and tray ceiling in dining area. A large study or office abbupts the living room with French door access. Flowing seamlessly into the kitchen / keeping room , you will find the airy kitchen equipped with all newer stainless steel appliances ,including induction range, Bosch dishwasher, and microwave drawer a beautiful antique chestnut wood island with accommodating seating acts a divider between the two rooms. For added storage custom built closets and book shelves run along one wall. The primary bedroom wing boasts a large bedroom with tray ceiling. Enjoy the en-suite bath with custom vanity and cabinets, custom shower, soaking tub,a large walk-in closet, and added custom built in storage. The opposite wing hosts well appointed bedrooms with Jack and Jill bathroom and laundry room. For added convenience, the powder room is accessible to the expansive covered back porch and pool area. The back porch runs continuously along the back of the house with seating to view the amazing sunsets and cool breezes. Added features include newer roof in 2026, newer dual zoned HVAC units, updated stainless steel appliances, extensive attic insulation making for extra low utilities, extra large carport with large climatized workshop ,basketball court, professional landscaping and two floored attic spaces. This remarkable property is just waiting for you to make a new home !
-
3BEDS
-
1.51ACRES
-
2BATHS
-
11/2 BATHS
-
3,114SQFT
-
$202$/SQFT
Description
Welcome to your country sanctuary. This meticulously maintained all brick home offers the charm of Old Military Road in a smaller package. Nestled among horse farms, cattle farms and rolling hills, this unique property is waiting for its new owner. Drive down your private drive to this 3 bedroom, 2 1/2 bath with pool home. Just a short drive from downtown Covington, this tranquil lifestyle awaits you. An abundance of natural light runs through this well designed floor plan. The center of this home features a living dining area with 12 ‘ ceilings , triple crown molding, built in book cases, and tray ceiling in dining area. A large study or office abbupts the living room with French door access. Flowing seamlessly into the kitchen / keeping room , you will find the airy kitchen equipped with all newer stainless steel appliances ,including induction range, Bosch dishwasher, and microwave drawer a beautiful antique chestnut wood island with accommodating seating acts a divider between the two rooms. For added storage custom built closets and book shelves run along one wall. The primary bedroom wing boasts a large bedroom with tray ceiling. Enjoy the en-suite bath with custom vanity and cabinets, custom shower, soaking tub,a large walk-in closet, and added custom built in storage. The opposite wing hosts well appointed bedrooms with Jack and Jill bathroom and laundry room. For added convenience, the powder room is accessible to the expansive covered back porch and pool area. The back porch runs continuously along the back of the house with seating to view the amazing sunsets and cool breezes. Added features include newer roof in 2026, newer dual zoned HVAC units, updated stainless steel appliances, extensive attic insulation making for extra low utilities, extra large carport with large climatized workshop ,basketball court, professional landscaping and two floored attic spaces. This remarkable property is just waiting for you to make a new home !
© 2026 Multiple Listing Service of the Greater Baton Rouge Association of REALTORS®, Inc. All rights reserved. IDX information is provided exclusively for consumers' personal, non-commercial use and may not be used for any purpose other than to identify prospective properties consumers may be interested in purchasing. Information is deemed reliable but is not guaranteed accurate by the MLS or The Fields Group | Keller Williams Realty Premier Partners. Data last updated: 2026-10-07T14:32:25.627. Licensed in the State of Louisiana, USA. The Fields Group | Keller Williams Realty Premier Partners || 225-664-1911 || Denham Springs, LA
 Listing provided courtesy of Homecoin.com: 888-400-2513 .© 2026 Multiple Listing Service of the Greater Baton Rouge Association of REALTORS®, Inc. All rights reserved. Information Deemed Reliable but Not Guaranteed.