Skip To Content

58110 Sherburne St

Plaquemine, LA 70764
  • $192,000
  • STATUS: Active
  • ON SITE: 22 Days
  • ID#: 2026016913
UPDATED: 66 min ago
$192,000
  • 3
    BEDS
  • 0.23
    ACRES
  • 2
    BATHS
  • 0
    1/2 BATHS
  • 1,422
    SQFT
  • $135
    $/SQFT
Neighborhood:
Type:
Single-Family Home
Built:
2009
County:

School Ratings & Info

School District:

Description

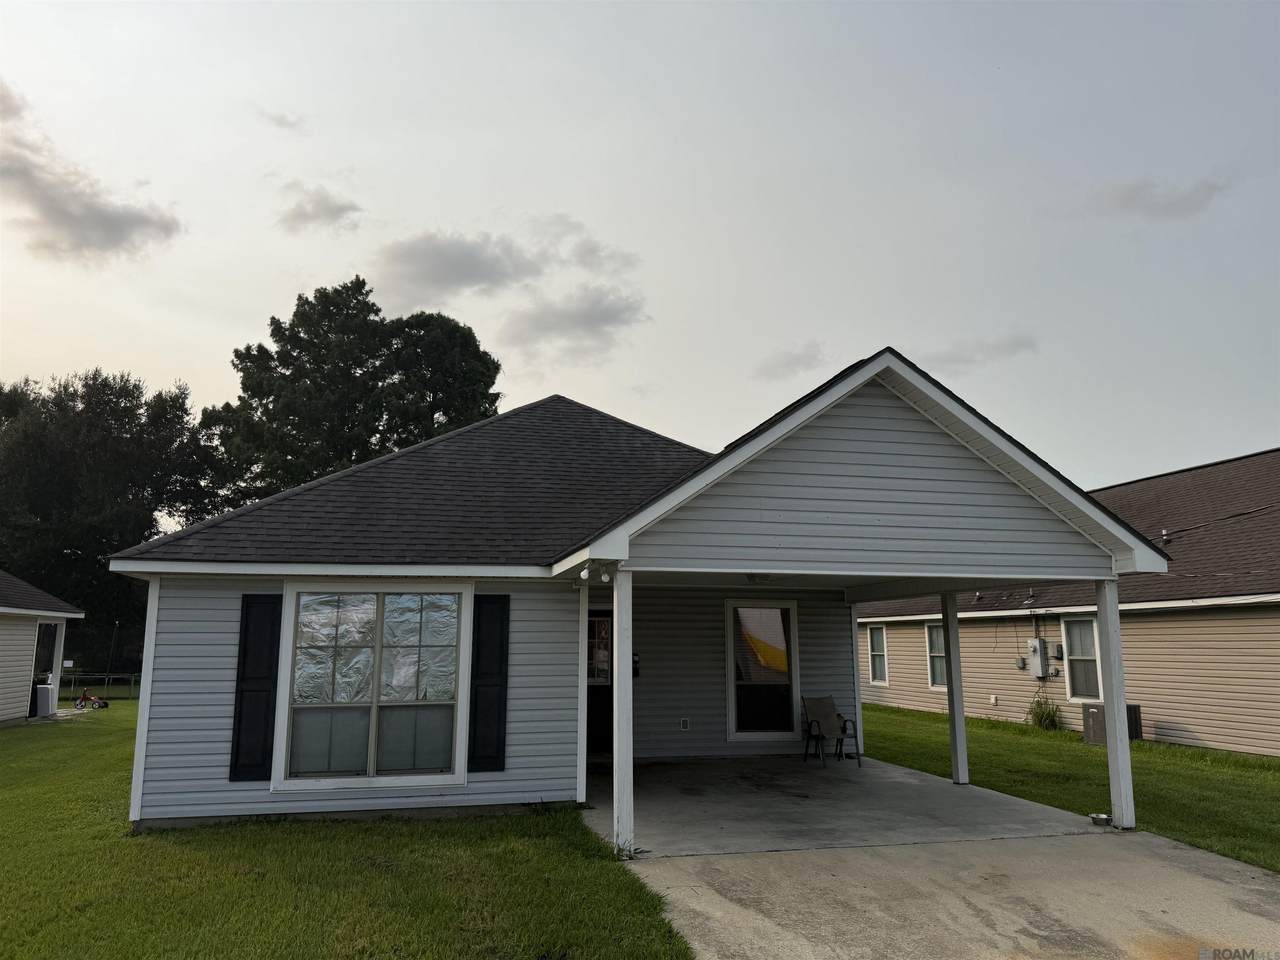
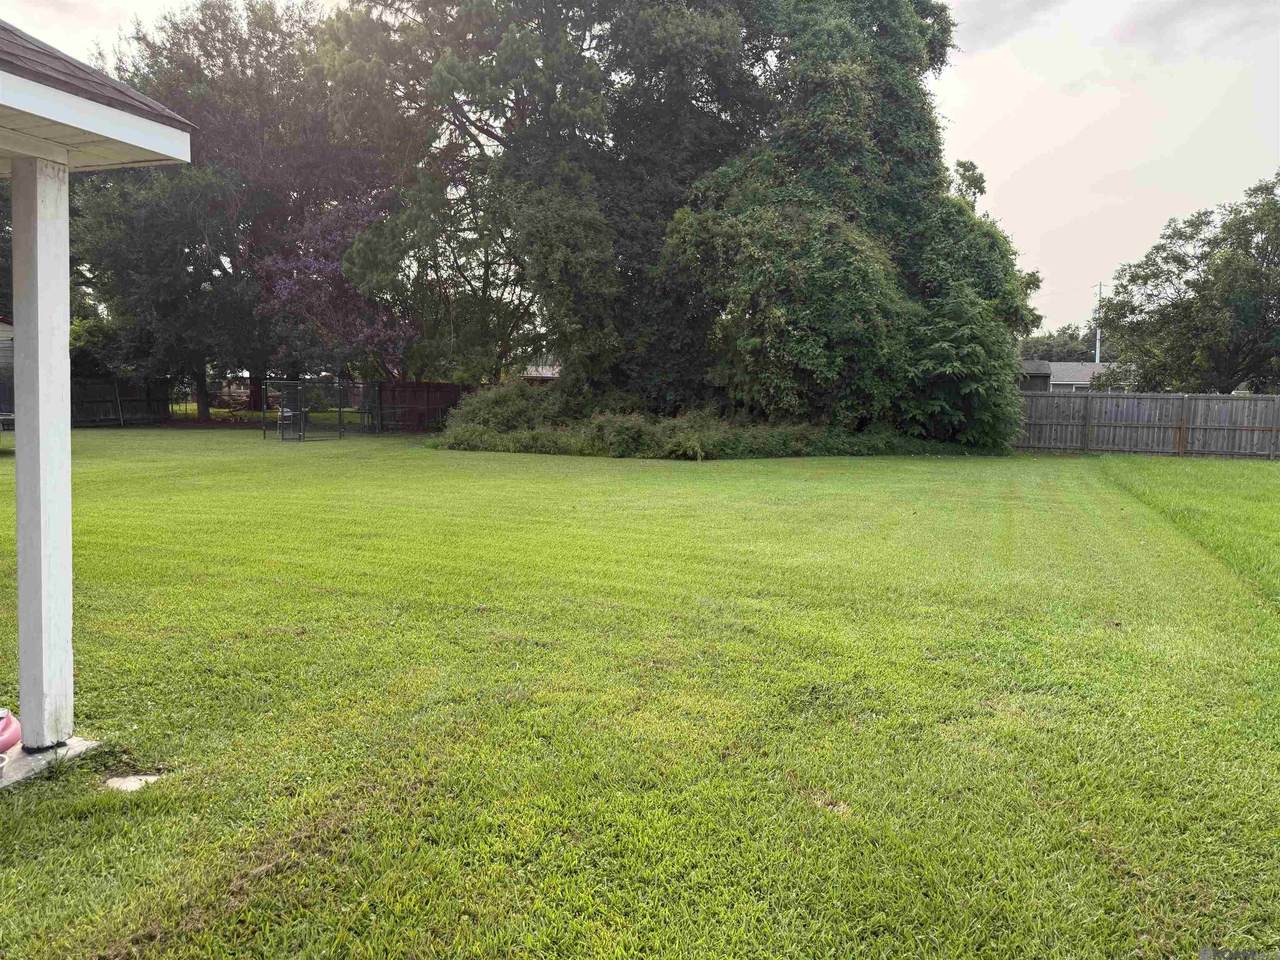
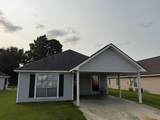
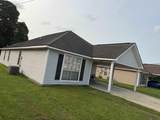
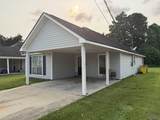
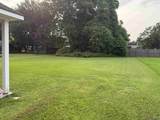
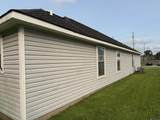
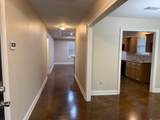
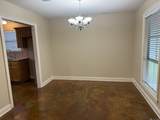
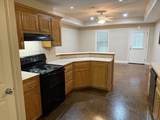
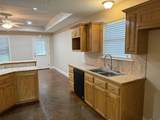
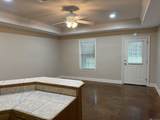
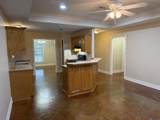
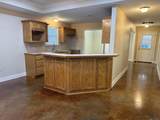
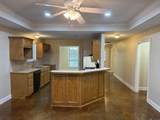
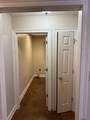
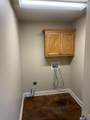
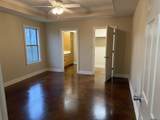
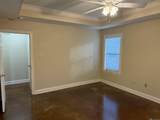
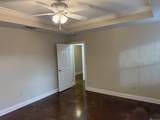
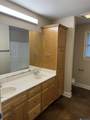
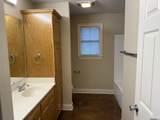
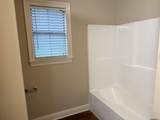
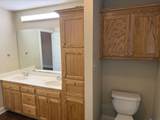
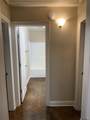
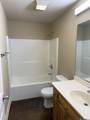
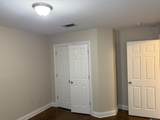
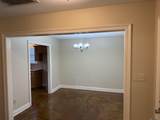
3BR/2 bath home. NEW Appliances are ordered and interior is being freshly painted. Some work is still in progress here and estimated completion is 1 to 2 weeks. Primary Suite has walk in closet, large bath with dual vanity. Home has a nice layout with ample storage, wood cabinetry, and good-sized laundry room. Kitchen with bar opens into living area. Covered back porch with storage closet, large back yard.

Monthly Payment Calculator


© 2026 Multiple Listing Service of the Greater Baton Rouge Association of REALTORS®, Inc. All rights reserved. IDX information is provided exclusively for consumers' personal, non-commercial use and may not be used for any purpose other than to identify prospective properties consumers may be interested in purchasing. Information is deemed reliable but is not guaranteed accurate by the MLS or The Fields Group | Keller Williams Realty Premier Partners. Data last updated: 2026-10-07T13:32:29.837. Licensed in the State of Louisiana, USA. The Fields Group | Keller Williams Realty Premier Partners || 225-664-1911 || Denham Springs, LA
www.thefieldsgroupla.com/homes/181169319
Print Image

58110 Sherburne St Plaquemine, LA 70764

  • Price: $192,000
  • Status: Active
  • On Site: 22 Days
  • Updated: 66 min ago
  • ID#: 2026016913
3
Beds
2
Baths
0
½ Baths
0.23
Acres
1,422
SQFT
$135
$/SQFT
2009
Built
Neighborhood:
Belleview Addition
County:
Iberville
Area:
Ibr Mls Area 73
School District:
Iberville Parish
Property Description
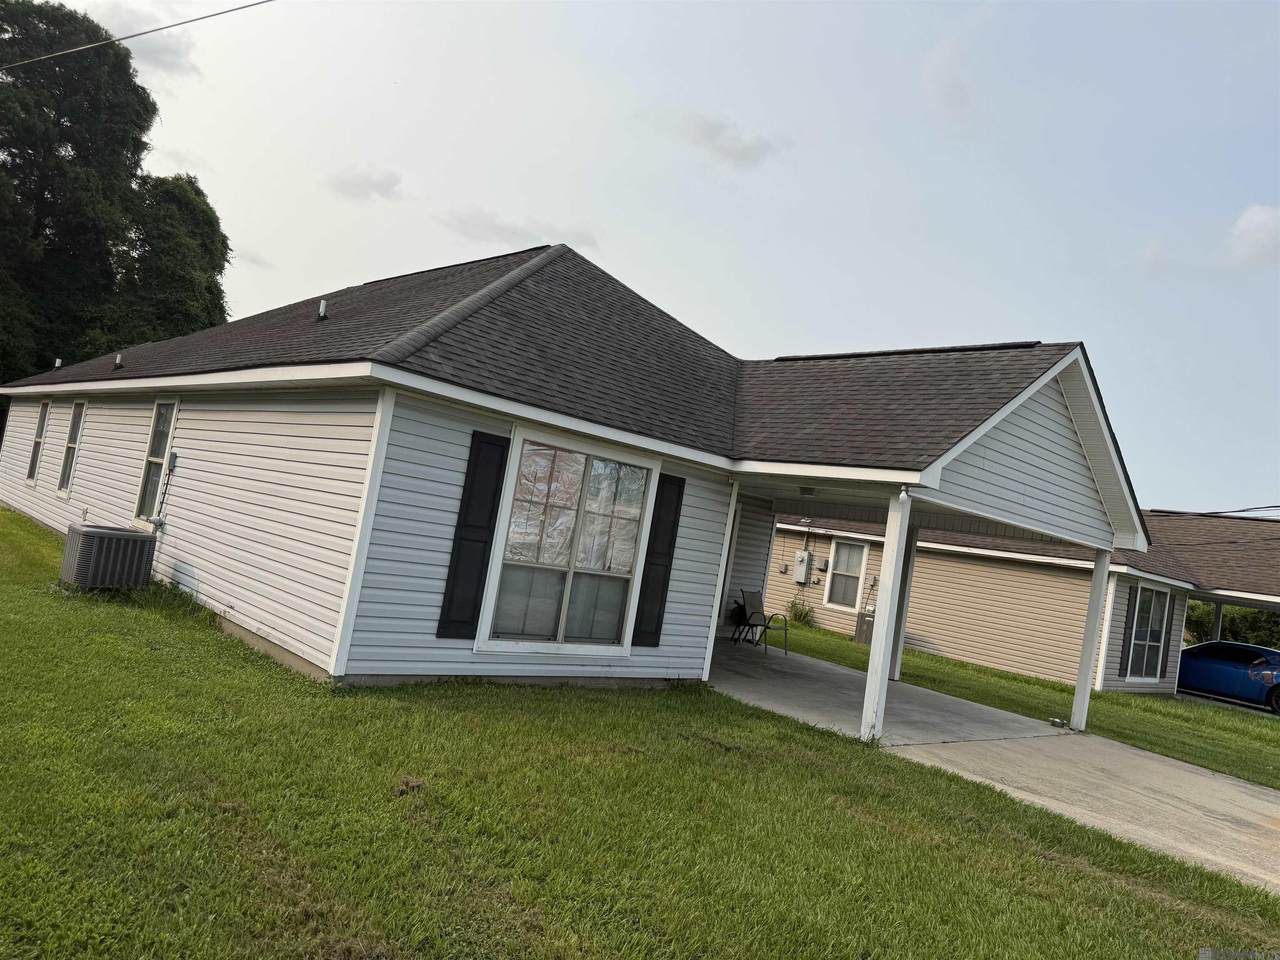
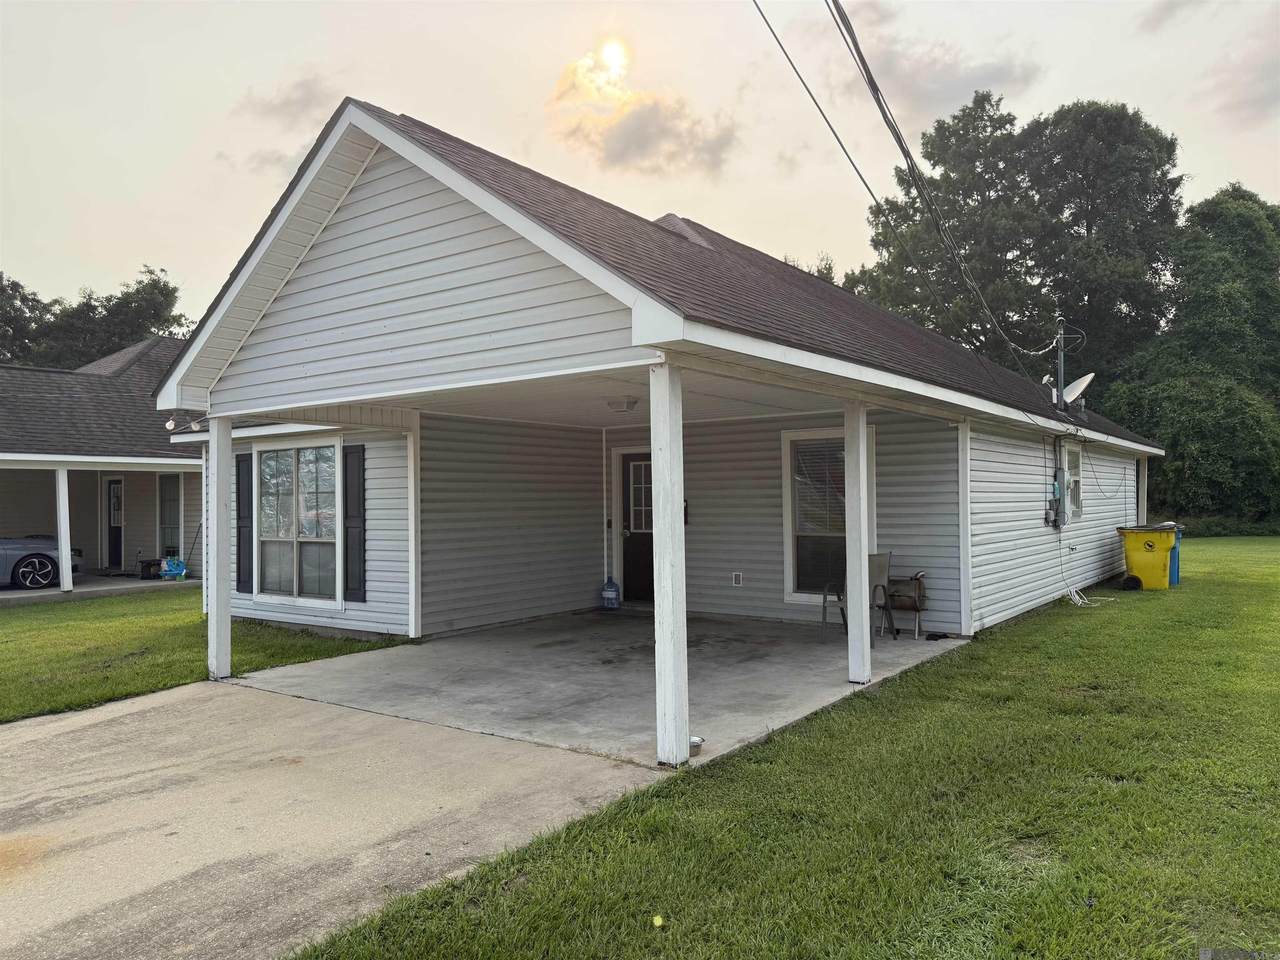
3BR/2 bath home. NEW Appliances are ordered and interior is being freshly painted. Some work is still in progress here and estimated completion is 1 to 2 weeks. Primary Suite has walk in closet, large bath with dual vanity. Home has a nice layout with ample storage, wood cabinetry, and good-sized laundry room. Kitchen with bar opens into living area. Covered back porch with storage closet, large back yard.
Exterior Features

Architectural Style Traditional Attached Garage YN No Carport YN Yes Construction Materials Vinyl SidingFrame Exterior Features Lighting Fencing None Foundation Details Slab Frontage Length 50 Lot Features Rectangular Lot Open Parking YN No Parking Features 1 Car ParkCarportCoveredOff StreetConcreteDriveway Parking Total 1 Patio And Porch Features Porch Pool Private YN No Roof Composition

Interior Features

Appliances Elec Stove ConDishwasherRange/Oven Building Area Total 1823 Cooling Central AirCeiling Fan(s) Cooling YN Yes Flooring Concrete Gas City/Parish Heating Central Heating YN Yes Interior Features Tray Ceiling(s) Laundry Features Electric Dryer HookupWasher HookupInsideWasher/Dryer Hookups Room Kitchen Features Tile CountersCabinets Custom Built Room Master Bathroom Features Double VanityShower Combo Room Master Bedroom Features En Suite BathCeiling 9ft PlusCeiling Fan(s)Walk-In Closet(s) Room Type Level Bathroom (L1)Primary Bathroom (L1)Bedroom (L1)Primary Bedroom (L1)Dining Room (L1)Kitchen (L1)Laundry (L1)Living Room (L1)Primary Closet

Property Features

Association Fee 0 Association Fee Frequency Annually Community Features Park Home Warranty YN No Listing Agreement Exclusive Right Listing Terms CashConventionalFHAFMHA/Rural Dev New Construction YN No Property Attached YN No Property Sub Type Detached Single Family Security Features Smoke Detector(s) Sewer Public Sewer Special Listing Conditions As Is Utilities Cable Connected Water Source Public

Greater Baton Rouge Association of Realtors logo Listing provided courtesy of Homestead Realty: 225-313-9821 .© 2026 Multiple Listing Service of the Greater Baton Rouge Association of REALTORS®, Inc. All rights reserved. Information Deemed Reliable but Not Guaranteed.


© 2026 Multiple Listing Service of the Greater Baton Rouge Association of REALTORS®, Inc. All rights reserved. IDX information is provided exclusively for consumers' personal, non-commercial use and may not be used for any purpose other than to identify prospective properties consumers may be interested in purchasing. Information is deemed reliable but is not guaranteed accurate by the MLS or The Fields Group | Keller Williams Realty Premier Partners. Data last updated: 2026-10-07T13:32:29.837. Licensed in the State of Louisiana, USA. The Fields Group | Keller Williams Realty Premier Partners || 225-664-1911 || Denham Springs, LA
 
https://bt-photos.global.ssl.fastly.net/batonrouge/1280_boomver_1_2026016913-2.jpg https://bt-photos.global.ssl.fastly.net/batonrouge/1280_boomver_1_2026016913-2.jpg https://bt-photos.global.ssl.fastly.net/batonrouge/1280_boomver_1_2026016913-2.jpg
Logo
The Fields Group | Keller Williams Realty Premier Partners
291 Veterans Ave
Denham Springs LA, 70726