Skip To Content

524 Lindsey Circle

Natchitoches, LA 71457
  • $329,000
  • STATUS: Active
  • ON SITE: 30 Days
  • ID#: 2575667
UPDATED: 93 min ago
$329,000
  • 4
    BEDS
  • N/A
    ACRES
  • 2
    BATHS
  • 0
    1/2 BATHS
  • 1,935
    SQFT
  • $170
    $/SQFT
Type:
Single-Family Home
Built:
2001
County:

School Information

Elementary School:
Middle School:
High School:

Description

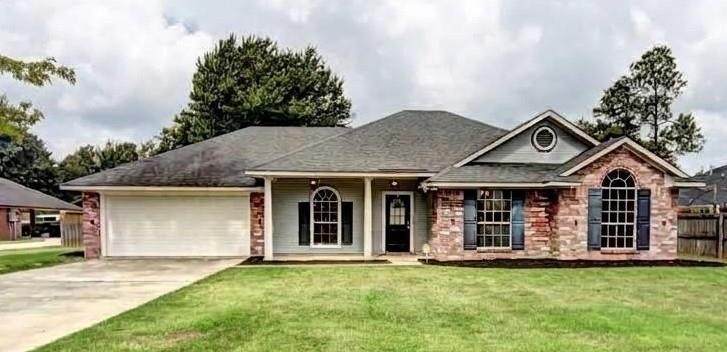
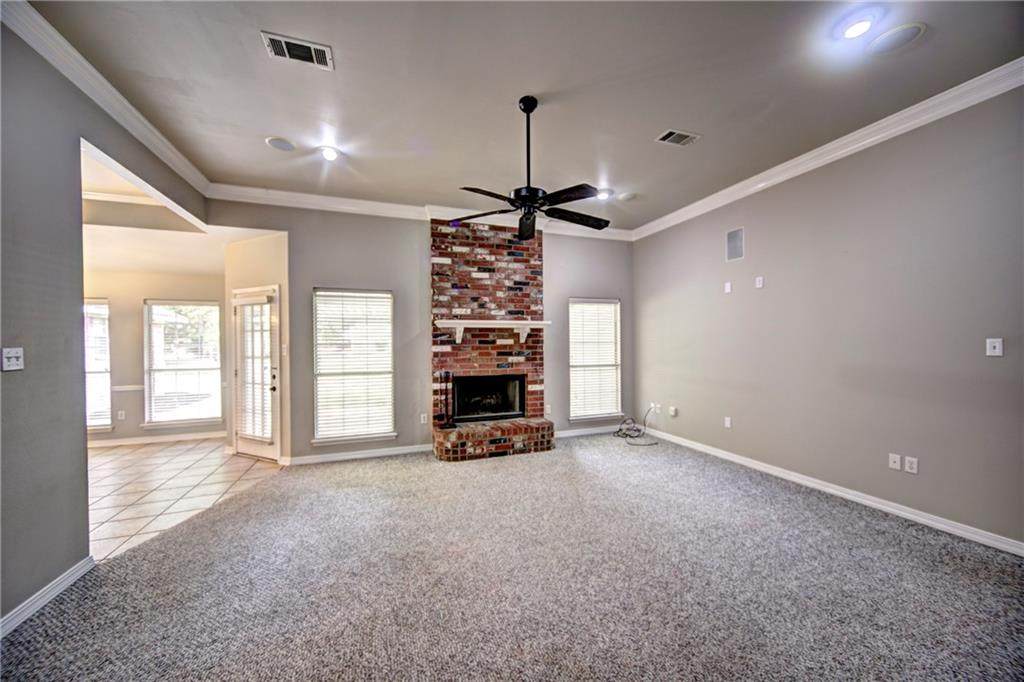
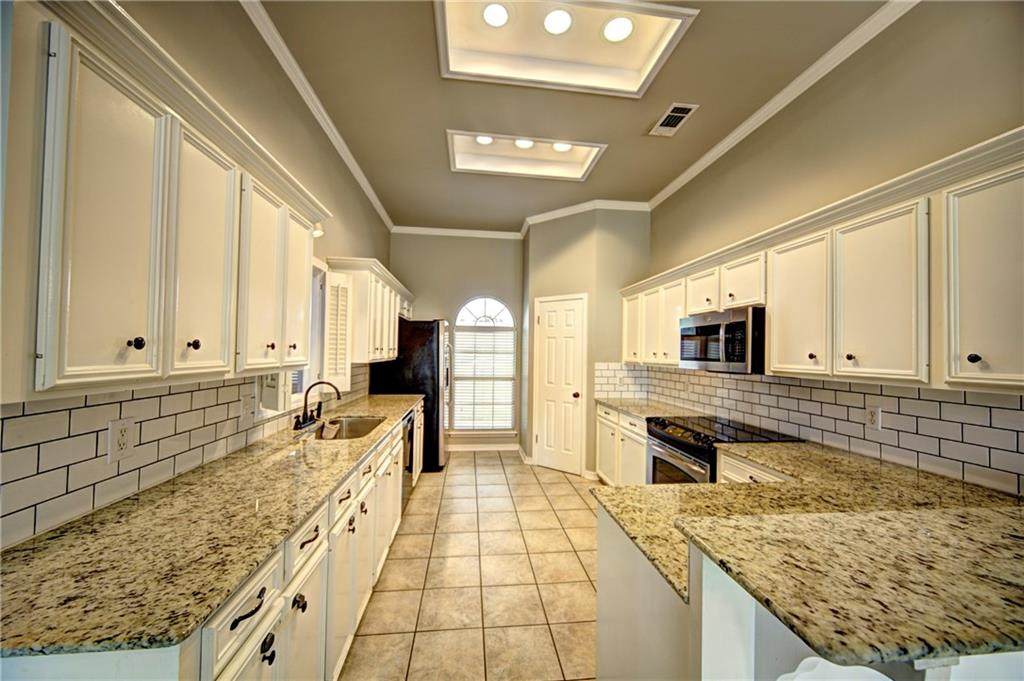
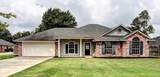
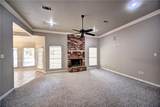
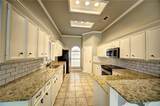
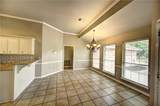
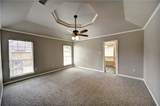
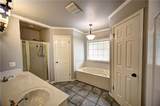
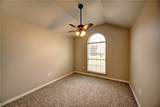
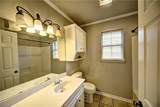
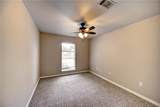
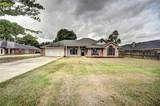
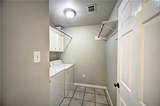
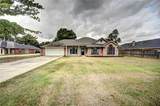
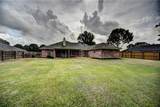
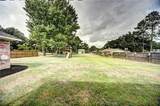
Take a look at this charming St. Clair home featuring 4 bedrooms, 2 full baths, and a well-designed split floor plan. The kitchen offers beautiful granite countertops, while tray ceilings add an elegant touch to the living spaces. Outside, you’ll enjoy a fully fenced backyard, a covered back patio, and plenty of space to relax or entertain. The 2-car garage features a remote-controlled door for added convenience. Ideally located near downtown, shopping, medical facilities, dining, and more, this home offers comfort, convenience, and an inviting place to call home.

Monthly Payment Calculator


Broker and Associates are licensed in the State of Louisiana, USA.
The Fields Group | Keller Williams Realty Premier Partners || 225-664-1911 || Denham Springs, LA.

Terms & Conditions
© 2026 Gulf South Real Estate Information Network. All rights reserved. IDX information is provided exclusively for consumers' personal, non-commercial use and may not be used for any purpose other than to identify prospective properties consumers may be interested in purchasing. Information is deemed reliable but is not guaranteed accurate by the MLS or The Fields Group | Keller Williams Realty Premier Partners. Data last updated: 2026-10-14T23:35:08.01.
www.thefieldsgroupla.com/homes/181187942
Print Image

524 Lindsey Circle Natchitoches, LA 71457

  • Price: $329,000
  • Status: Active
  • On Site: 30 Days
  • Updated: 93 min ago
  • ID#: 2575667
4
Beds
2
Baths
0
½ Baths
N/A
Acres
1,935
SQFT
$170
$/SQFT
2001
Built
County:
Natchitoches
Elementary School:
Natch ISD
Middle School:
Natch ISD
High School:
Nchs
Property Description
Take a look at this charming St. Clair home featuring 4 bedrooms, 2 full baths, and a well-designed split floor plan. The kitchen offers beautiful granite countertops, while tray ceilings add an elegant touch to the living spaces. Outside, you’ll enjoy a fully fenced backyard, a covered back patio, and plenty of space to relax or entertain. The 2-car garage features a remote-controlled door for added convenience. Ideally located near downtown, shopping, medical facilities, dining, and more, this home offers comfort, convenience, and an inviting place to call home.
Exterior Features

Construction Materials Brick VeneerWood Siding Foundation Details Slab Garage YN Yes Lot Features City LotRectangular Lot Lot Size Dimensions 97x122x97x150 Parking Features AttachedGarageTwo Spaces Roof AsphaltShingle

Interior Features

Building Area Total 2296 Cooling Central Air1 Unit Fireplace Features Gas StarterWood Burning Fireplace YN Yes Heating Central Heating YN Yes Lower Level Rooms Bathroom Bedroom Bedroom Bedroom Primary Bathroom Primary Bedroom Laundry Living Room Dining Room Kitchen

Property Features

Architectural Style Traditional Association YN No Cooling YN Yes Home Warranty YN No Levels One Property Condition Excellent Property Sub Type Detached Restrictions Sewer Public Sewer Special Listing Conditions None Watersource Public

Gulf South Real Estate Information Network Listing courtesy of Gulf South Real Estate Information Network.
Listing provided courtesy of Daviona Cox-Price of BRAD FERGUSON REAL ESTATE: (318) 354-7253.


Broker and Associates are licensed in the State of Louisiana, USA.
The Fields Group | Keller Williams Realty Premier Partners || 225-664-1911 || Denham Springs, LA.

Terms & Conditions
© 2026 Gulf South Real Estate Information Network. All rights reserved. IDX information is provided exclusively for consumers' personal, non-commercial use and may not be used for any purpose other than to identify prospective properties consumers may be interested in purchasing. Information is deemed reliable but is not guaranteed accurate by the MLS or The Fields Group | Keller Williams Realty Premier Partners. Data last updated: 2026-10-14T23:35:08.01.
 
https://bt-photos.global.ssl.fastly.net/neworleans/orig_boomver_1_2575667-2.jpg https://bt-photos.global.ssl.fastly.net/neworleans/orig_boomver_1_2575667-2.jpg https://bt-photos.global.ssl.fastly.net/neworleans/orig_boomver_1_2575667-2.jpg
Logo
The Fields Group | Keller Williams Realty Premier Partners
291 Veterans Ave
Denham Springs LA, 70726