



Description
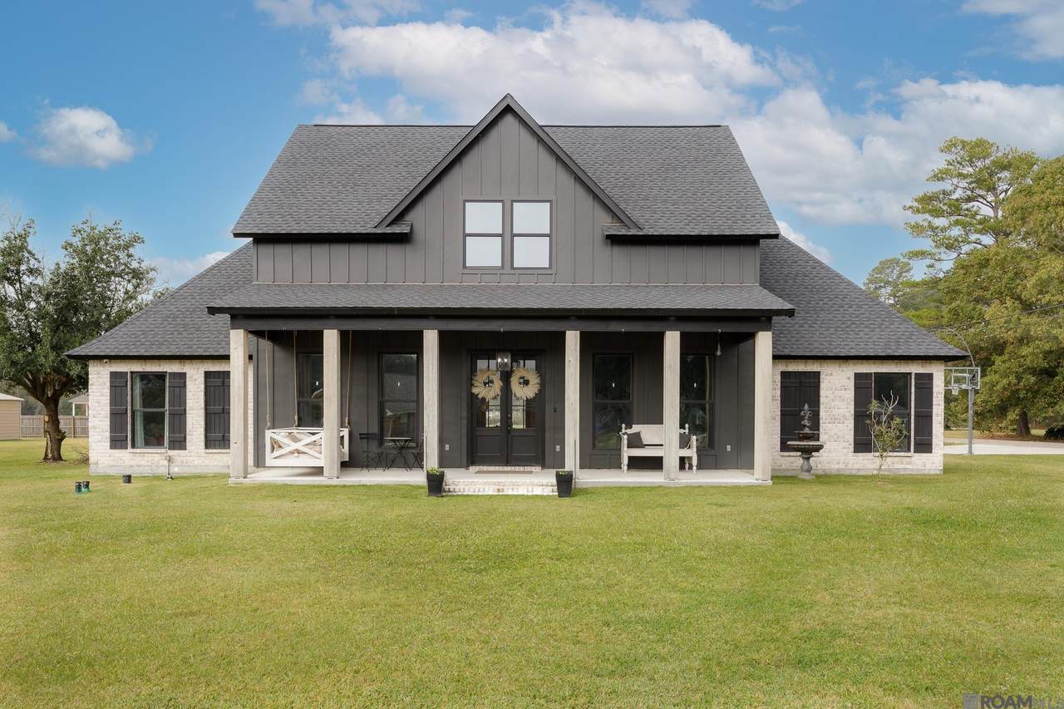
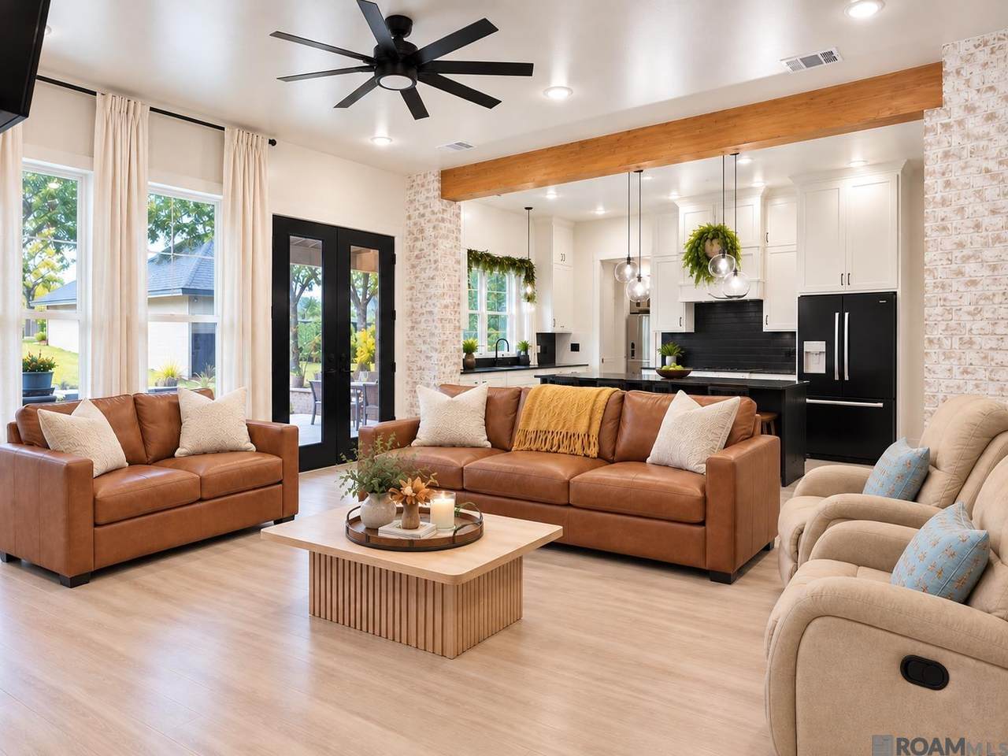
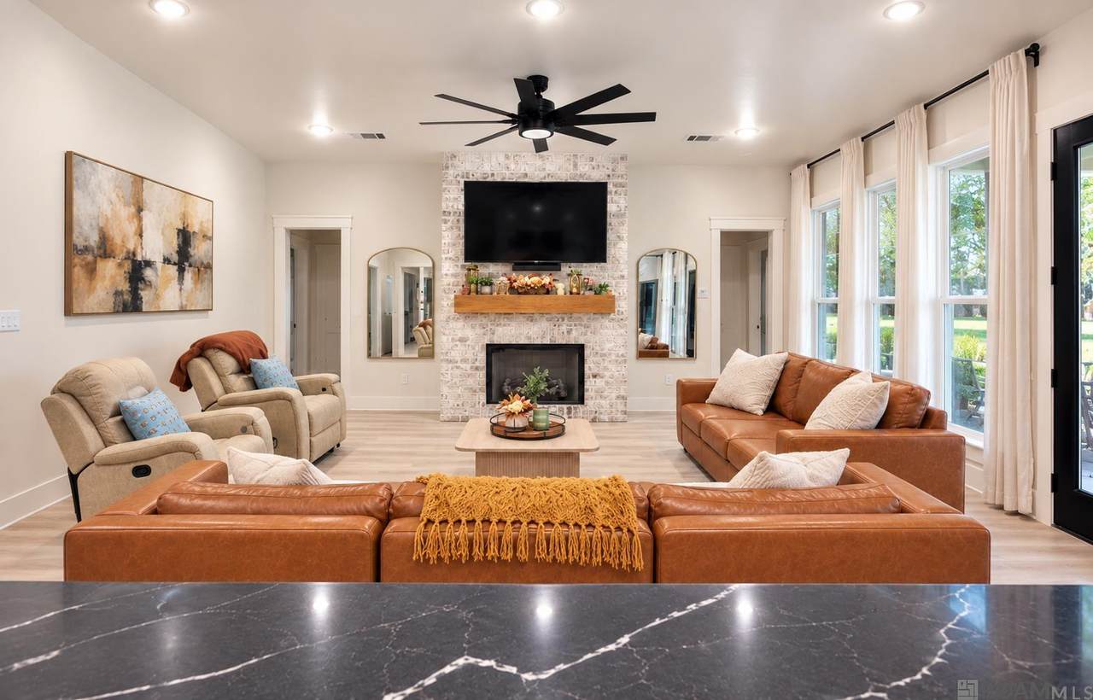
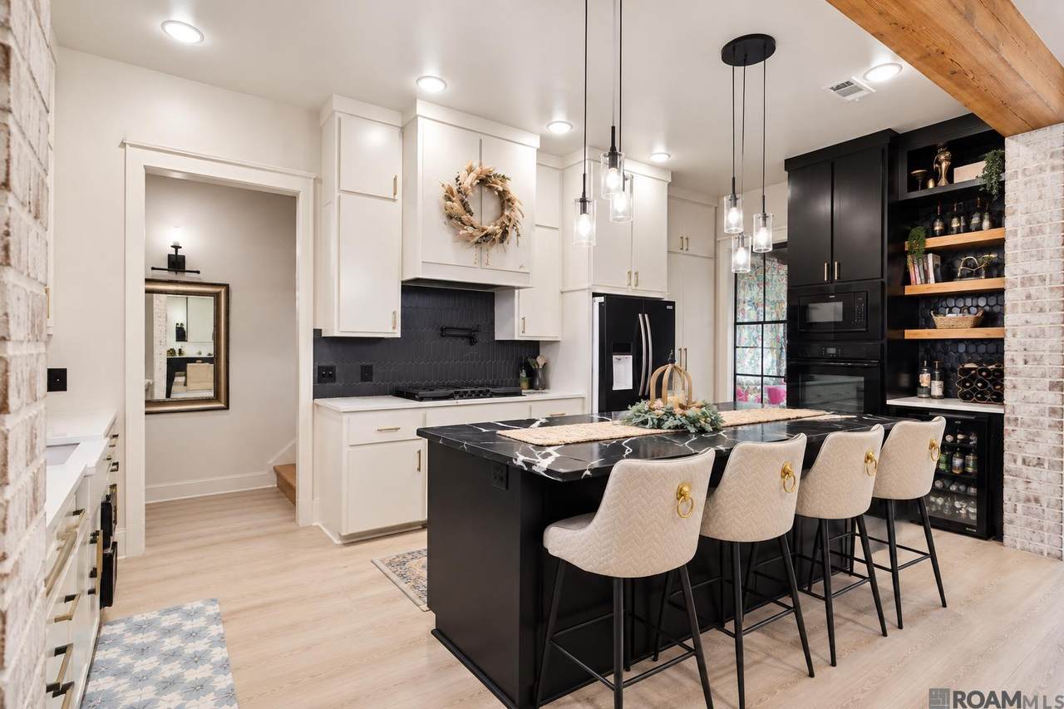
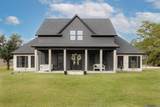
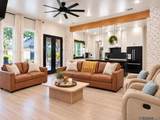
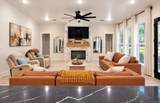
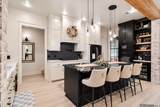
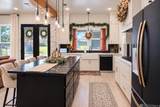
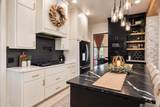
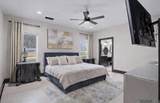
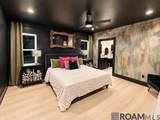
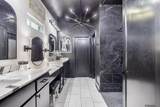
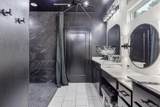
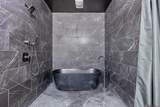
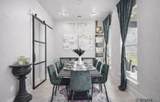
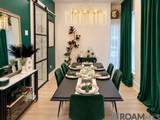
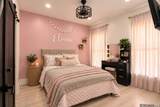
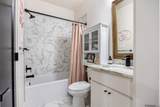
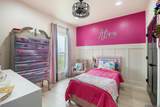
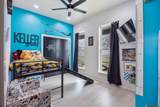
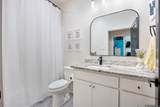
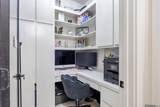
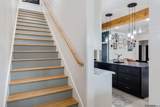
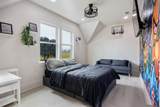
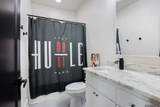
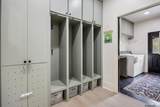
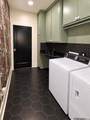
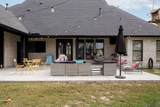
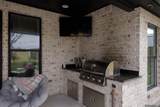
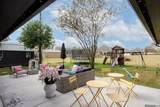
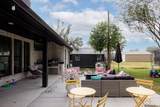
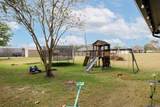
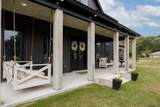
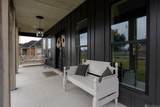
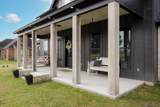
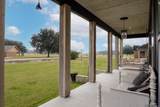
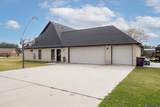
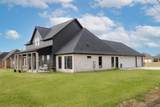
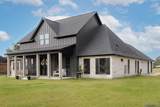
Experience luxury living on a 0.77-acre rural tract in Gonzales. This exceptional 5-bedroom, 4-bath home welcomes you with a wide front porch and multi-color soffit lighting. Inside, the open-concept design features luxury vinyl flooring, tall ceilings with recessed lighting, brick columns with cypress beams, and a wall of windows for abundant natural light. Modern conveniences include built-in charging ports, night-light receptacles, and a floor-to-ceiling brick fireplace with a Birch log gas ignition. Gourmet kitchen showcases white custom cabinetry, Quartz countertops, custom tile backsplash, oversized island with breakfast bar, gas cooktop with pot filler, wall oven, and floating shelves. A formal dining room with chandelier and sliding barn door is perfect for entertaining. Bedrooms are generously sized, while the primary suite offers double vanities, an oversized custom shower with dual heads, and a freestanding soaking tub. Additional highlights include a dedicated office with built-ins, mudroom, and spacious laundry with custom cabinetry. Enjoy outdoor living on the extended covered patio with outdoor kitchen or the open terrace overlooking the large backyard. Added features include a whole-house generator transfer switch, 8-camera surveillance, Back patio custom coated with epoxy flake system, Ring doorbell, floodlights, mosquito misting system, and gutters with guards. Schools per Ascension Parish School Board (01/27/26): Central Primary, Central Middle, East Ascension High. *** Some photos include virtual paint***
-
5BEDS
-
0.77ACRES
-
4BATHS
-
01/2 BATHS
-
2,652SQFT
-
$231$/SQFT
Description
Experience luxury living on a 0.77-acre rural tract in Gonzales. This exceptional 5-bedroom, 4-bath home welcomes you with a wide front porch and multi-color soffit lighting. Inside, the open-concept design features luxury vinyl flooring, tall ceilings with recessed lighting, brick columns with cypress beams, and a wall of windows for abundant natural light. Modern conveniences include built-in charging ports, night-light receptacles, and a floor-to-ceiling brick fireplace with a Birch log gas ignition. Gourmet kitchen showcases white custom cabinetry, Quartz countertops, custom tile backsplash, oversized island with breakfast bar, gas cooktop with pot filler, wall oven, and floating shelves. A formal dining room with chandelier and sliding barn door is perfect for entertaining. Bedrooms are generously sized, while the primary suite offers double vanities, an oversized custom shower with dual heads, and a freestanding soaking tub. Additional highlights include a dedicated office with built-ins, mudroom, and spacious laundry with custom cabinetry. Enjoy outdoor living on the extended covered patio with outdoor kitchen or the open terrace overlooking the large backyard. Added features include a whole-house generator transfer switch, 8-camera surveillance, Back patio custom coated with epoxy flake system, Ring doorbell, floodlights, mosquito misting system, and gutters with guards. Schools per Ascension Parish School Board (01/27/26): Central Primary, Central Middle, East Ascension High. *** Some photos include virtual paint***
© 2026 Multiple Listing Service of the Greater Baton Rouge Association of REALTORS®, Inc. All rights reserved. IDX information is provided exclusively for consumers' personal, non-commercial use and may not be used for any purpose other than to identify prospective properties consumers may be interested in purchasing. Information is deemed reliable but is not guaranteed accurate by the MLS or The Fields Group | Keller Williams Realty Premier Partners. Data last updated: 2026-10-07T14:32:25.627. Licensed in the State of Louisiana, USA. The Fields Group | Keller Williams Realty Premier Partners || 225-664-1911 || Denham Springs, LA
 Listing provided courtesy of Realty Executives South Louisiana Group: 225-677-7772 .© 2026 Multiple Listing Service of the Greater Baton Rouge Association of REALTORS®, Inc. All rights reserved. Information Deemed Reliable but Not Guaranteed.