


Description
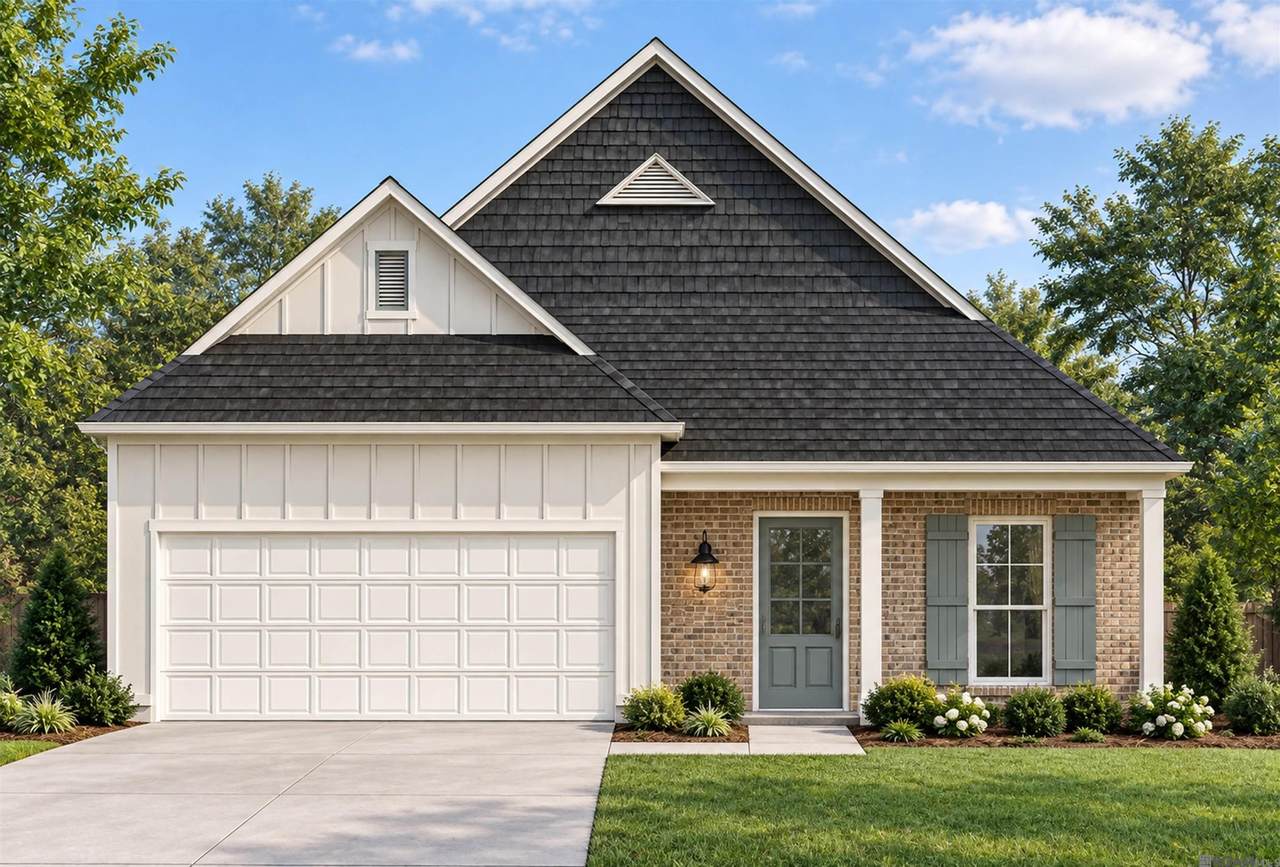
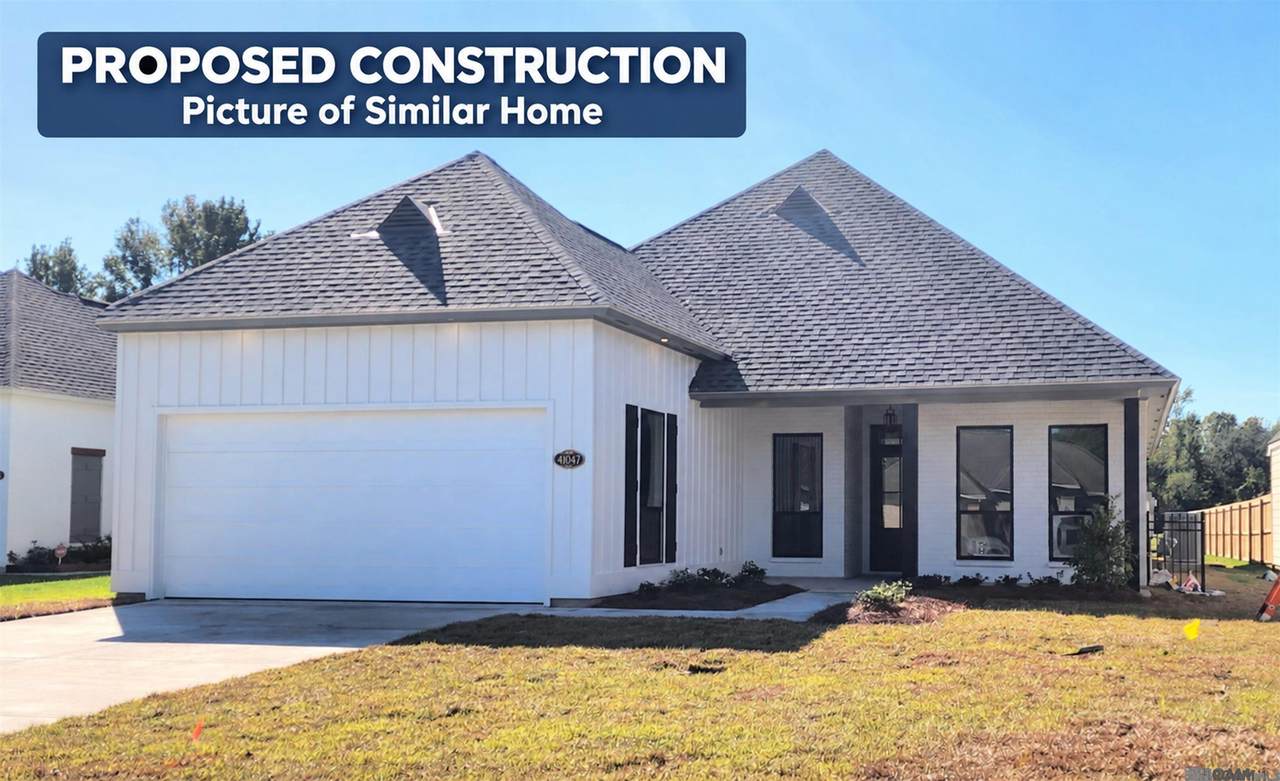
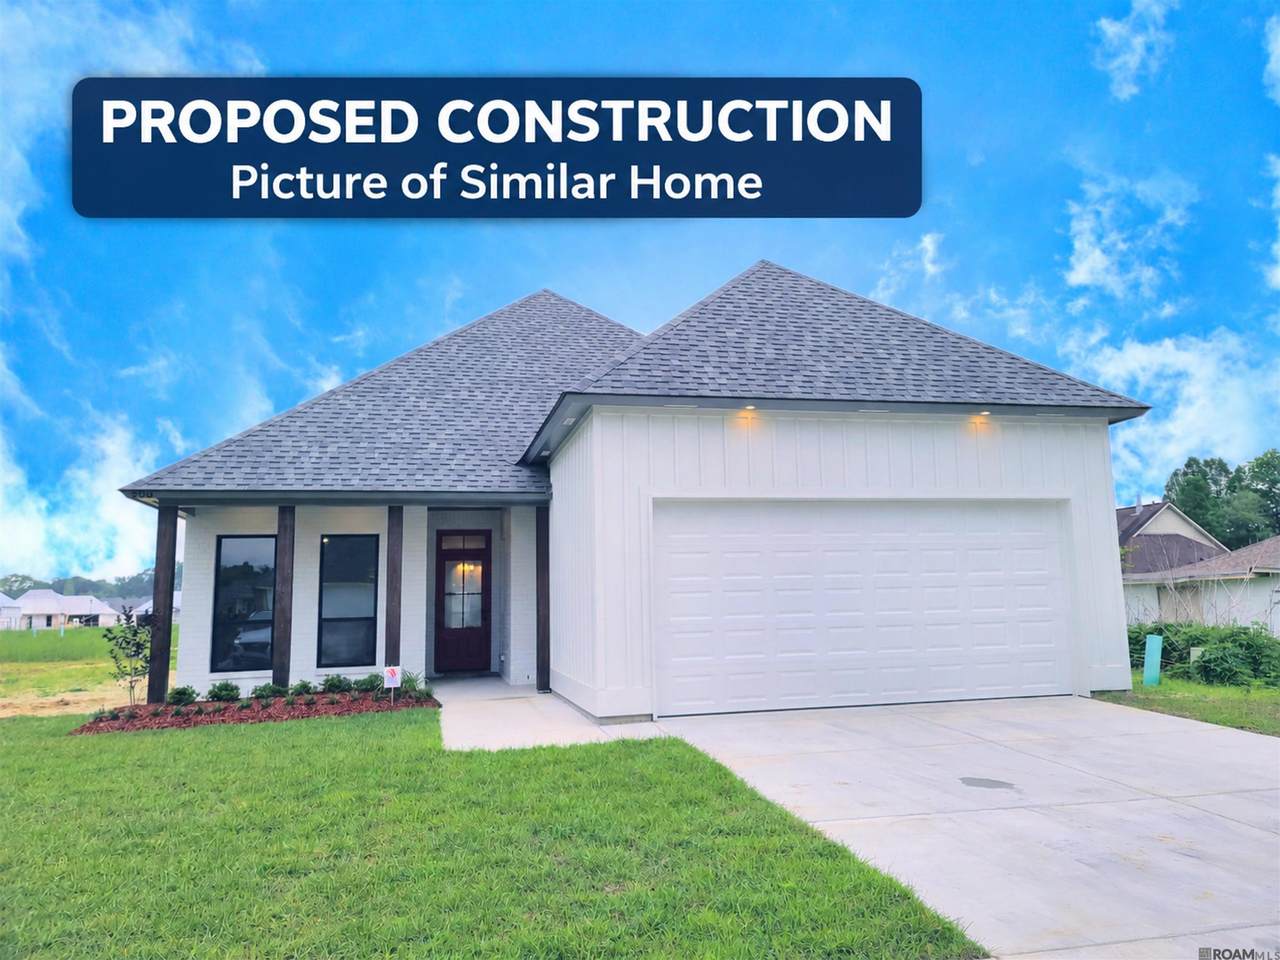
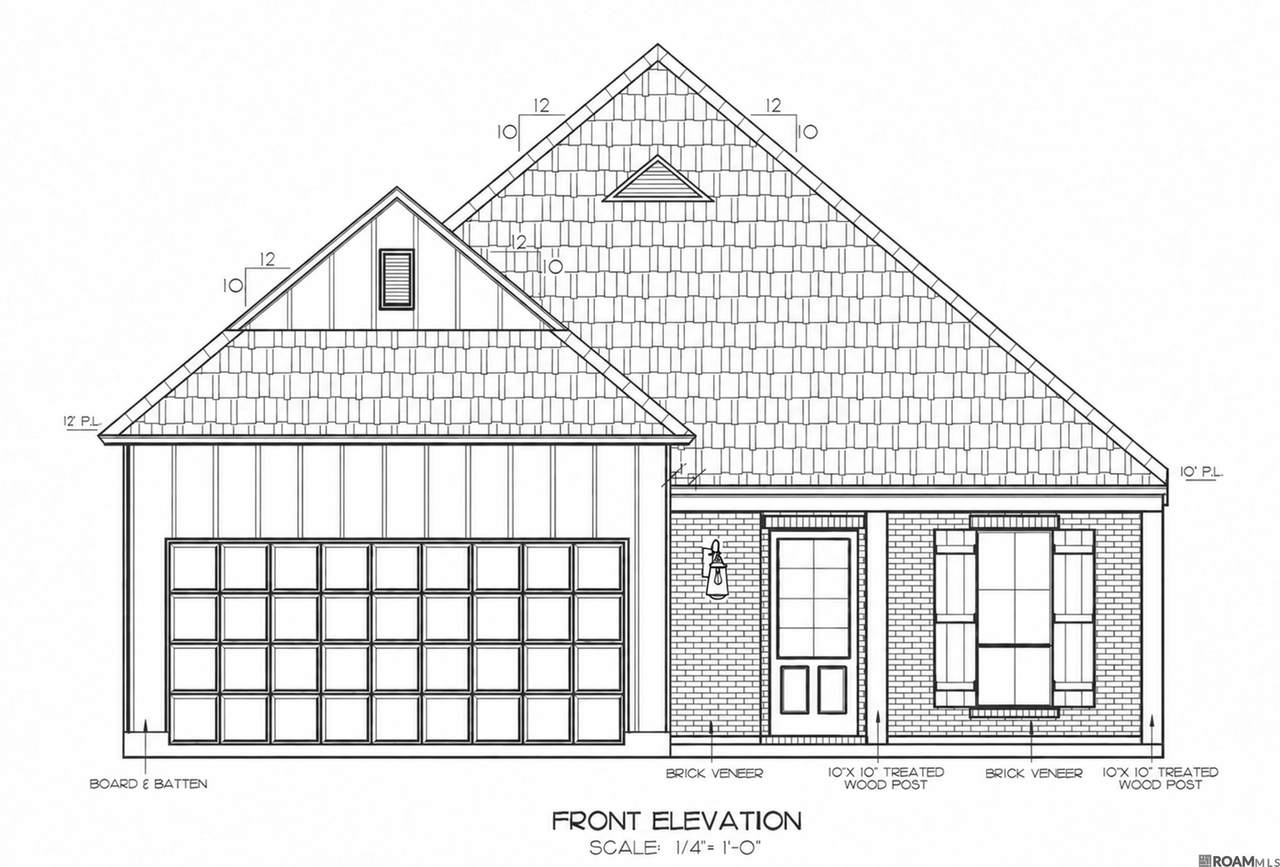
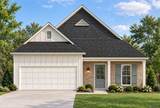
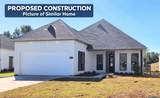
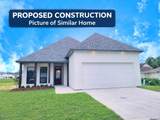
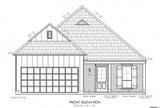
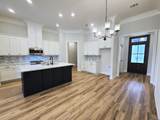
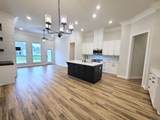
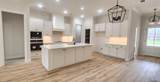
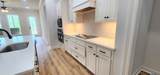
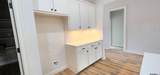
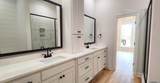
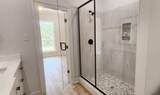
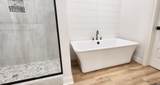
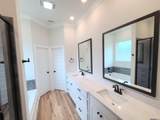
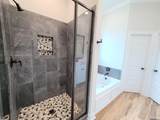
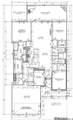
PROPOSED CONSTRUCTION by Trinity Construction Group, Inc.! This thoughtfully designed custom home offers 4 BR, 2.5 BA & an open floor plan blending luxury, comfort & functionality. Buyers may select premium finishes according to builder allowances & construction stage. Signature features include tall ceilings, crown molding throughout most rooms, custom cabinetry, 3 cm slab granite or quartz countertops & durable vinyl plank flooring throughout—NO CARPET! The chef-inspired kitchen will showcase an impressive 10’ island, abundant pot drawers, generous cabinetry & an oversized walk-in pantry while opening seamlessly to the dining & living areas. A sleek electric fireplace creates a stylish focal point in the living room. The private primary suite offers a spa-like bath featuring a freestanding soaking tub with shiplap backdrop, oversized custom-tiled shower with rain showerhead, dual vanities, private water closet & spacious walk-in closet with built-in chest of drawers and convenient access to the laundry room. BRs 2 & 3 are generously sized with exceptionally large walk-in closets. The versatile 4th BR includes a closet and may also serve as an office, hobby room or guest space. The smartly designed guest bath provides separate 4’ vanity & commode areas on each side of a shared tub/shower room. Enjoy outdoor living on the expansive rear porch featuring a corner fireplace & outdoor kitchen—perfect for entertaining or relaxing. Energy-efficient construction includes radiant-barrier roof decking, high-SEER HVAC, high-flow tankless water heater, energy-efficient windows & appliances. Quality craftsmanship, premium finishes & exceptional attention to detail throughout! Photos are of a similar home and may show features or finishes not included in the proposed construction. Plans, specifications, selections & pricing are subject to change.
-
4BEDS
-
0.17ACRES
-
2BATHS
-
11/2 BATHS
-
1,949SQFT
-
$200$/SQFT
Description
PROPOSED CONSTRUCTION by Trinity Construction Group, Inc.! This thoughtfully designed custom home offers 4 BR, 2.5 BA & an open floor plan blending luxury, comfort & functionality. Buyers may select premium finishes according to builder allowances & construction stage. Signature features include tall ceilings, crown molding throughout most rooms, custom cabinetry, 3 cm slab granite or quartz countertops & durable vinyl plank flooring throughout—NO CARPET! The chef-inspired kitchen will showcase an impressive 10’ island, abundant pot drawers, generous cabinetry & an oversized walk-in pantry while opening seamlessly to the dining & living areas. A sleek electric fireplace creates a stylish focal point in the living room. The private primary suite offers a spa-like bath featuring a freestanding soaking tub with shiplap backdrop, oversized custom-tiled shower with rain showerhead, dual vanities, private water closet & spacious walk-in closet with built-in chest of drawers and convenient access to the laundry room. BRs 2 & 3 are generously sized with exceptionally large walk-in closets. The versatile 4th BR includes a closet and may also serve as an office, hobby room or guest space. The smartly designed guest bath provides separate 4’ vanity & commode areas on each side of a shared tub/shower room. Enjoy outdoor living on the expansive rear porch featuring a corner fireplace & outdoor kitchen—perfect for entertaining or relaxing. Energy-efficient construction includes radiant-barrier roof decking, high-SEER HVAC, high-flow tankless water heater, energy-efficient windows & appliances. Quality craftsmanship, premium finishes & exceptional attention to detail throughout! Photos are of a similar home and may show features or finishes not included in the proposed construction. Plans, specifications, selections & pricing are subject to change.
© 2026 Multiple Listing Service of the Greater Baton Rouge Association of REALTORS®, Inc. All rights reserved. IDX information is provided exclusively for consumers' personal, non-commercial use and may not be used for any purpose other than to identify prospective properties consumers may be interested in purchasing. Information is deemed reliable but is not guaranteed accurate by the MLS or The Fields Group | Keller Williams Realty Premier Partners. Data last updated: 2026-10-07T23:32:26.453. Licensed in the State of Louisiana, USA. The Fields Group | Keller Williams Realty Premier Partners || 225-664-1911 || Denham Springs, LA
 Listing provided courtesy of Supreme: 225-267-7447 .© 2026 Multiple Listing Service of the Greater Baton Rouge Association of REALTORS®, Inc. All rights reserved. Information Deemed Reliable but Not Guaranteed.