


Description
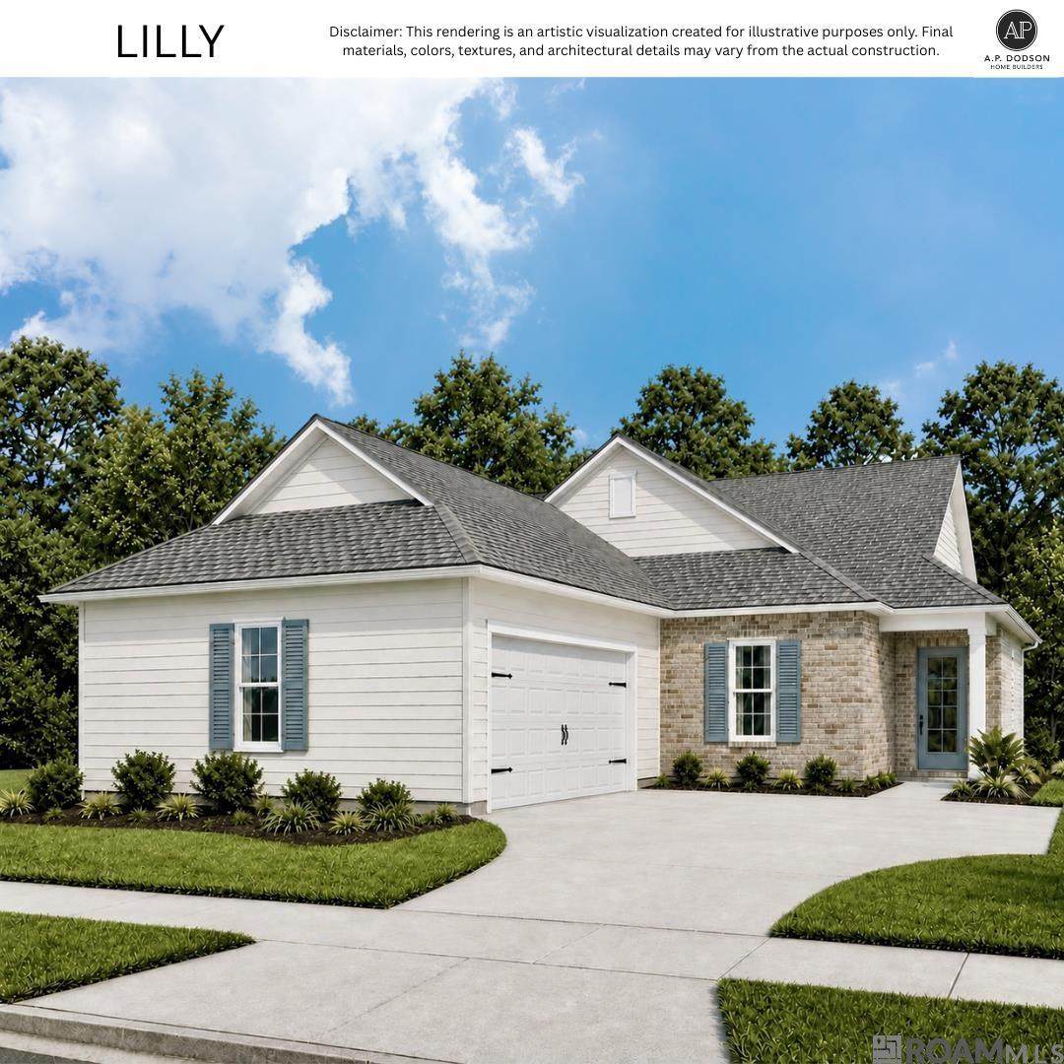
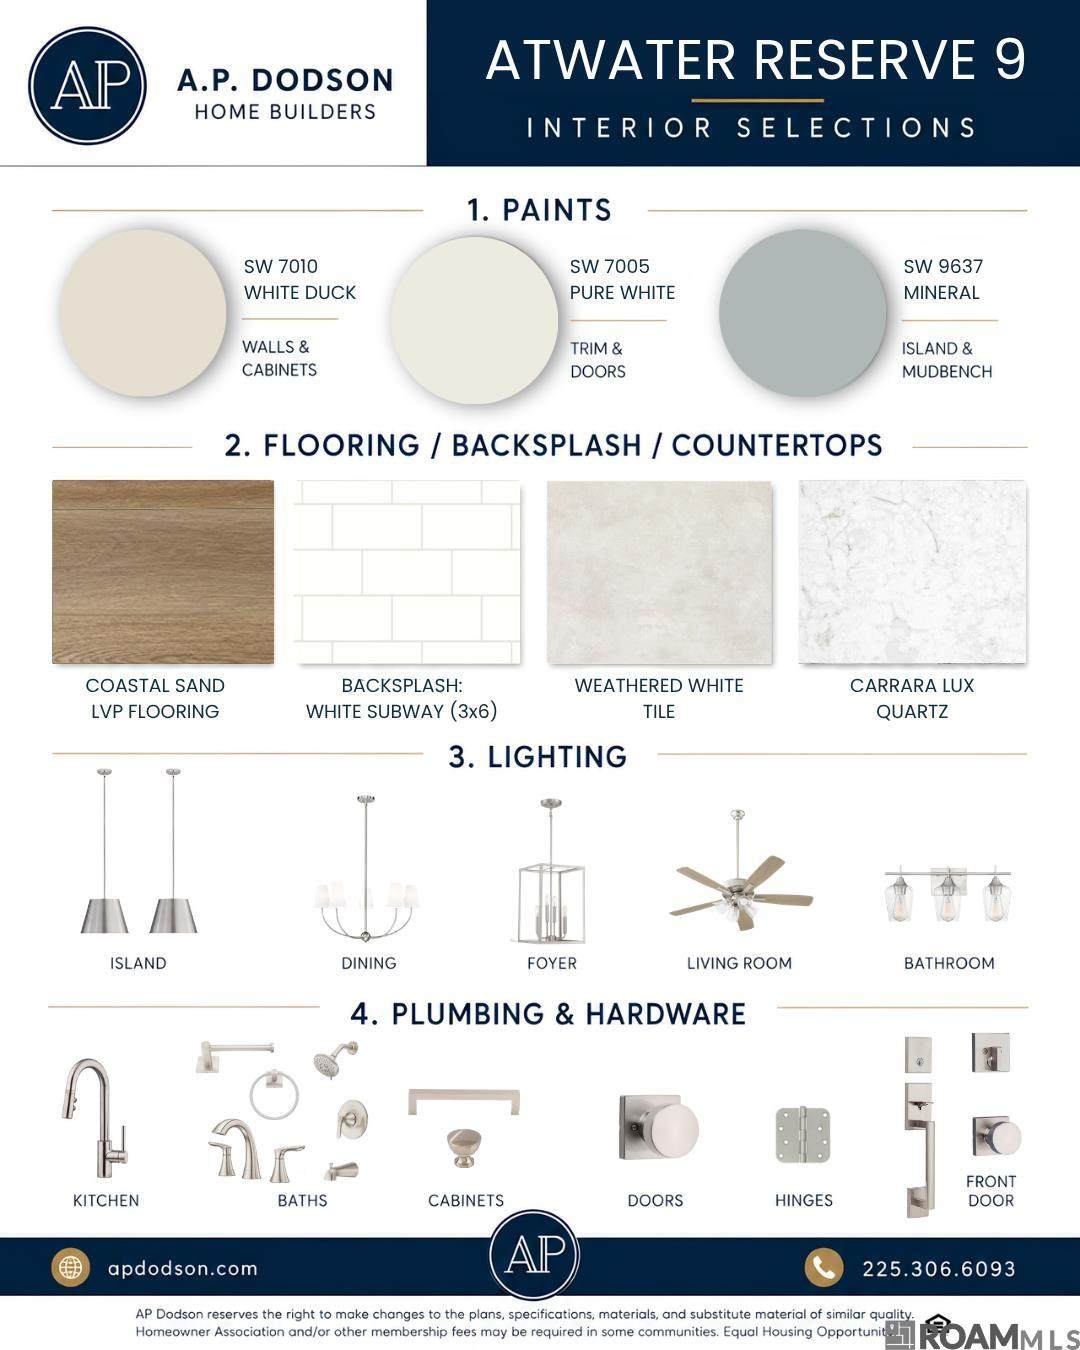
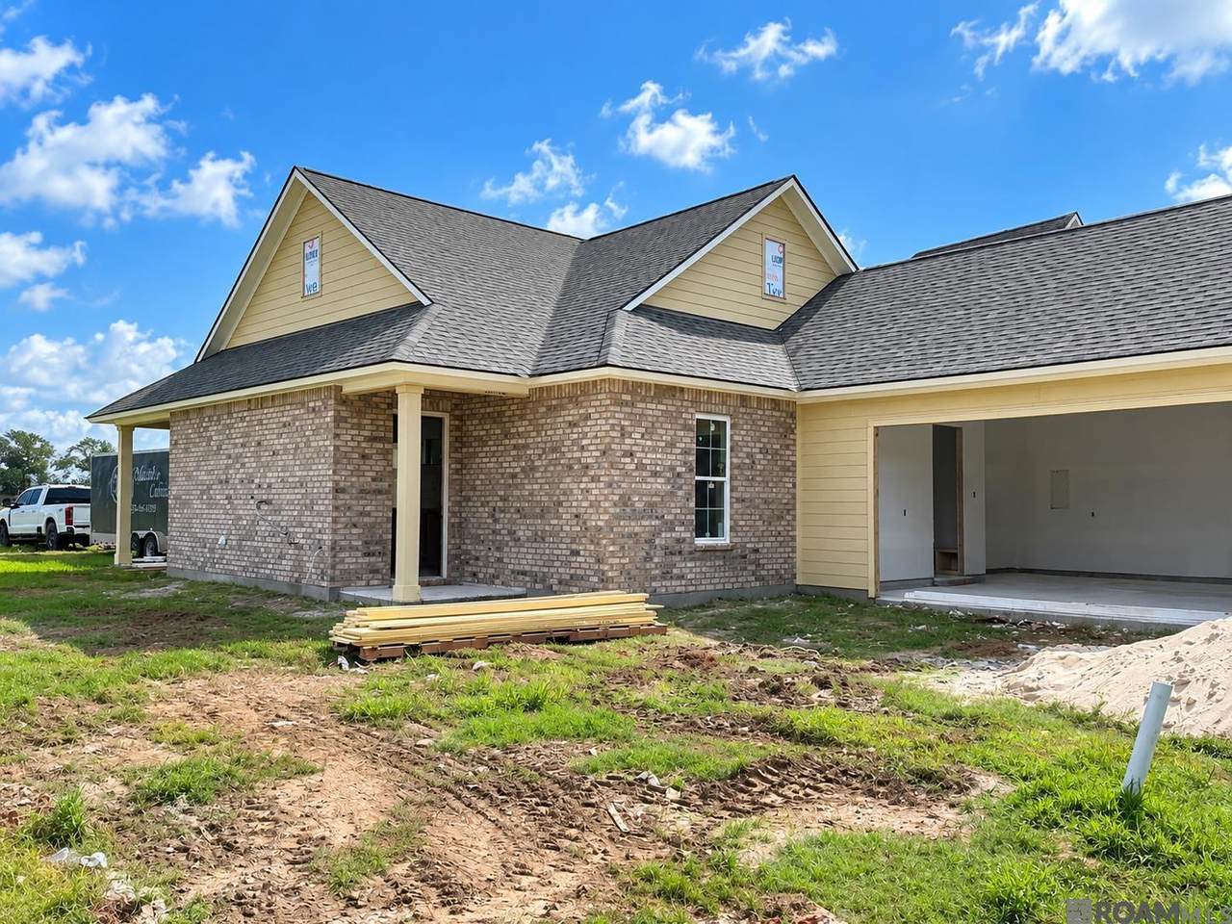
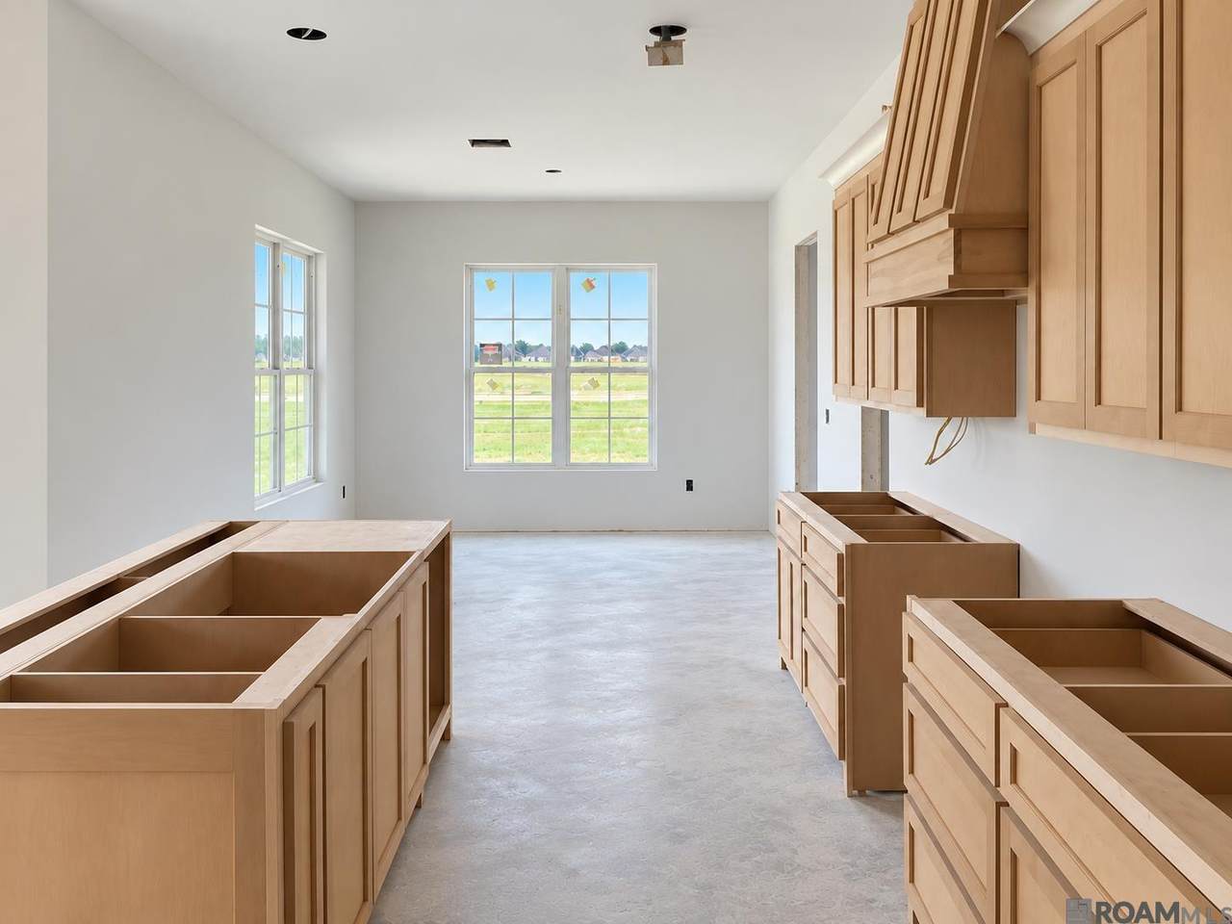
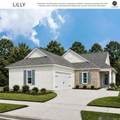
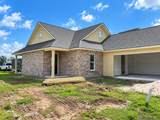
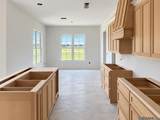
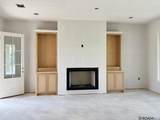
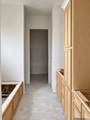
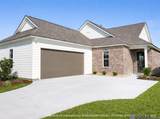
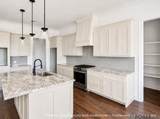
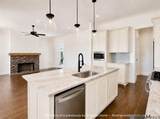
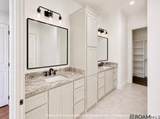
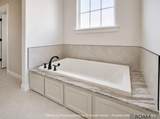
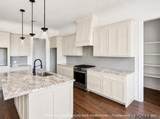
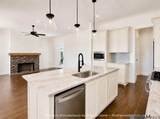
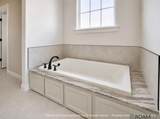
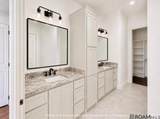
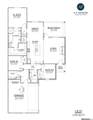
Welcome home to this beautifully designed new construction home offering 3 bedrooms, 2 bathrooms, and 1,774 square feet of thoughtfully planned living space. With modern finishes, a functional layout, and spaces designed for everyday comfort, this home makes low-maintenance living feel effortless. The heart of the home is the stunning kitchen featuring soaring 10-foot ceilings, a spacious pantry, and an open-concept design that flows seamlessly into the dining and living areas—making entertaining family and friends a breeze. The private owner’s suite offers the perfect retreat with a spa-inspired bathroom featuring double vanities and a large walk-in closet. Two additional bedrooms share a well-appointed full bathroom, providing plenty of space for family, guests, or a home office. Additional features include a dedicated utility room, 2-car garage with extra storage space, and a covered rear porch perfect for morning coffee, weekend gatherings, or relaxing evenings while enjoying the sunset. With its inviting floor plan, beautiful finishes, and thoughtful details throughout, this home is easy to love from the moment you walk in. Buyers may receive up to $2,500 toward closing costs and/or an interest rate buydown when financing through Revolution Mortgage. Preferred lender use is optional; terms, conditions, and borrower qualifications apply. The builder offers multiple floor plans and can even build on your own lot! Schedule your private tour today and discover your next home!
-
3BEDS
-
0.15ACRES
-
2BATHS
-
01/2 BATHS
-
1,774SQFT
-
$200$/SQFT
Description
Welcome home to this beautifully designed new construction home offering 3 bedrooms, 2 bathrooms, and 1,774 square feet of thoughtfully planned living space. With modern finishes, a functional layout, and spaces designed for everyday comfort, this home makes low-maintenance living feel effortless. The heart of the home is the stunning kitchen featuring soaring 10-foot ceilings, a spacious pantry, and an open-concept design that flows seamlessly into the dining and living areas—making entertaining family and friends a breeze. The private owner’s suite offers the perfect retreat with a spa-inspired bathroom featuring double vanities and a large walk-in closet. Two additional bedrooms share a well-appointed full bathroom, providing plenty of space for family, guests, or a home office. Additional features include a dedicated utility room, 2-car garage with extra storage space, and a covered rear porch perfect for morning coffee, weekend gatherings, or relaxing evenings while enjoying the sunset. With its inviting floor plan, beautiful finishes, and thoughtful details throughout, this home is easy to love from the moment you walk in. Buyers may receive up to $2,500 toward closing costs and/or an interest rate buydown when financing through Revolution Mortgage. Preferred lender use is optional; terms, conditions, and borrower qualifications apply. The builder offers multiple floor plans and can even build on your own lot! Schedule your private tour today and discover your next home!
© 2026 Multiple Listing Service of the Greater Baton Rouge Association of REALTORS®, Inc. All rights reserved. IDX information is provided exclusively for consumers' personal, non-commercial use and may not be used for any purpose other than to identify prospective properties consumers may be interested in purchasing. Information is deemed reliable but is not guaranteed accurate by the MLS or The Fields Group | Keller Williams Realty Premier Partners. Data last updated: 2026-10-07T13:32:29.837. Licensed in the State of Louisiana, USA. The Fields Group | Keller Williams Realty Premier Partners || 225-664-1911 || Denham Springs, LA
 Listing provided courtesy of Blue Heron Realty: 985-792-7350 .© 2026 Multiple Listing Service of the Greater Baton Rouge Association of REALTORS®, Inc. All rights reserved. Information Deemed Reliable but Not Guaranteed.