






Description
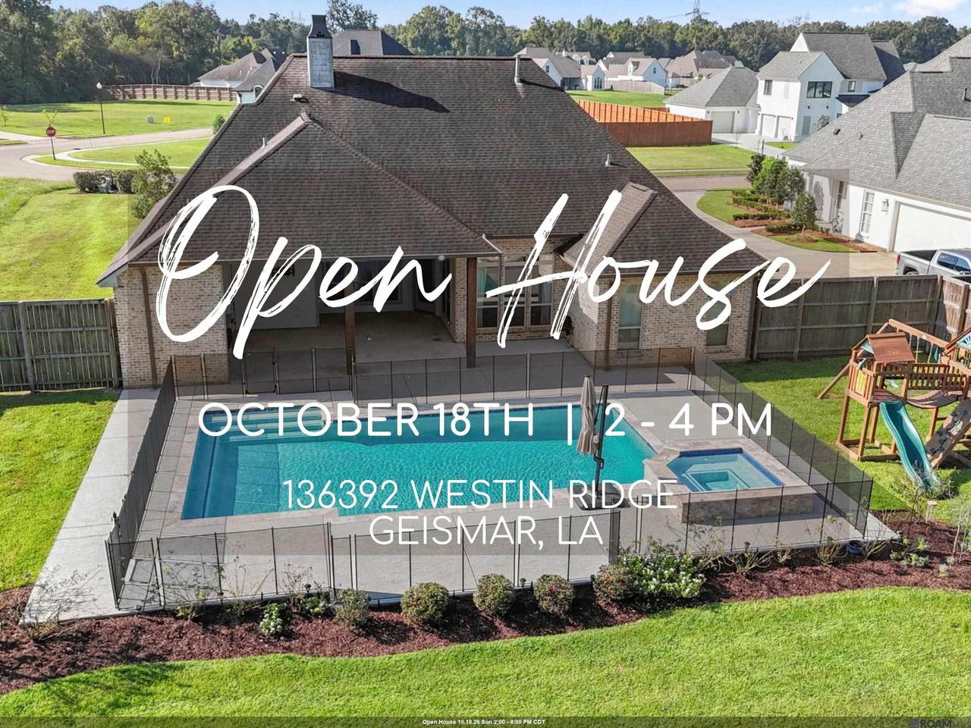
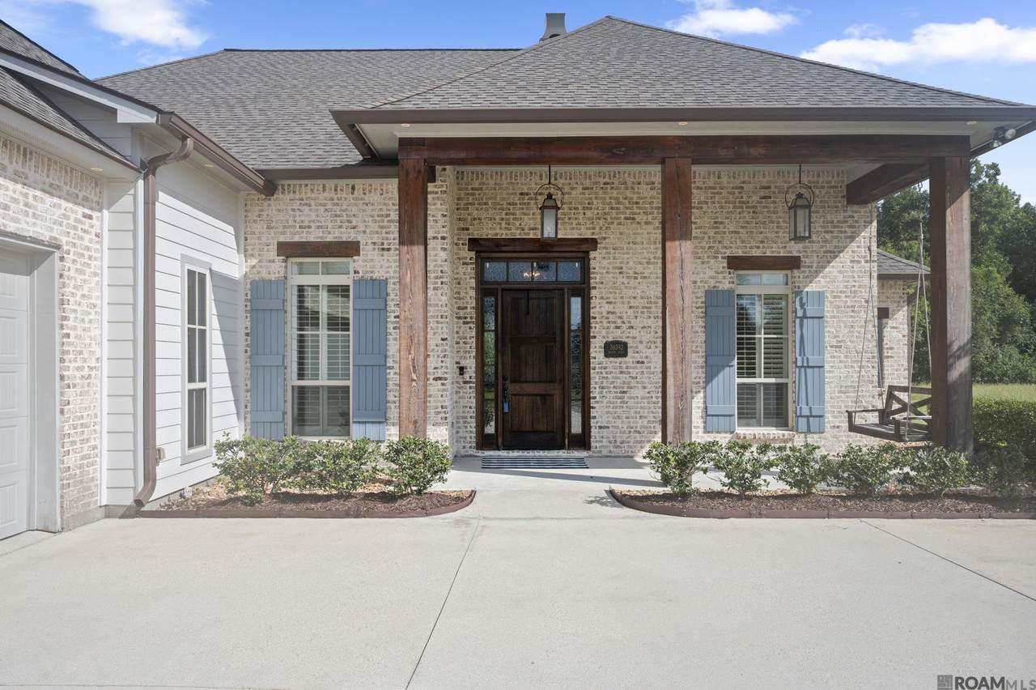
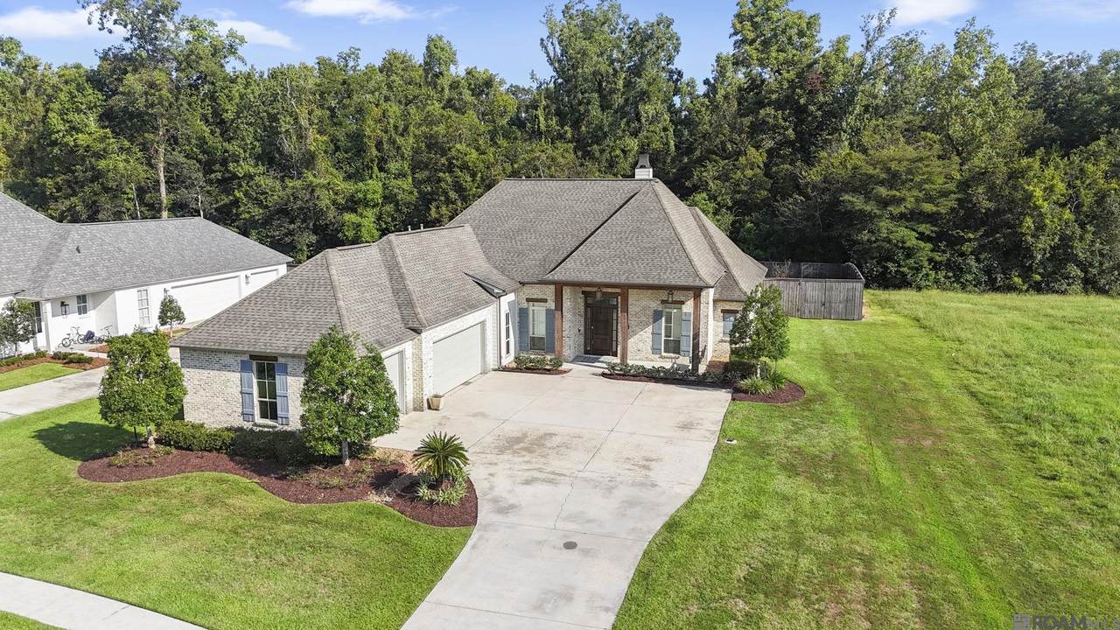
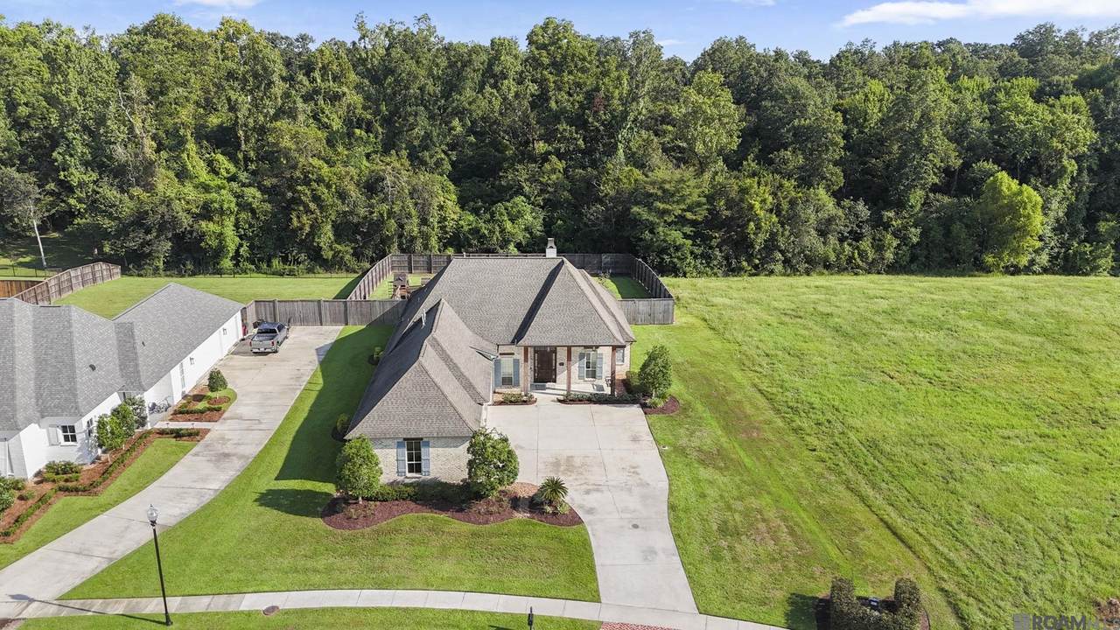
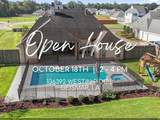
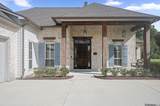
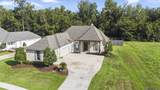
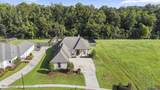
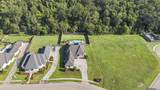
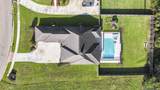
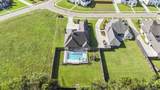
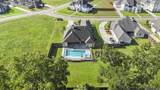
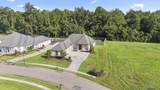
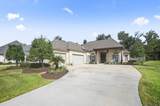
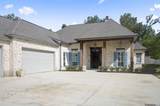
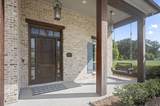
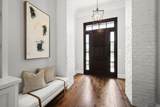
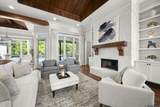
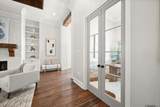
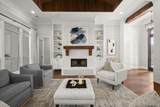
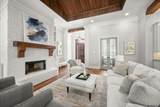
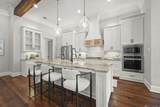
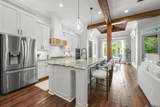
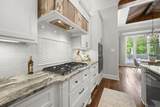
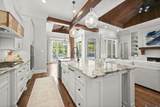
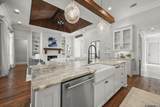
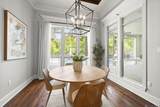
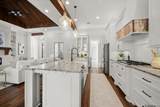
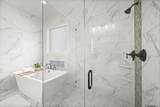
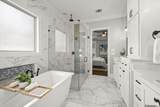
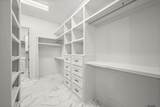
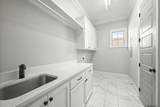
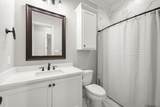
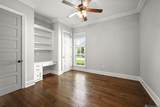
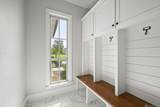
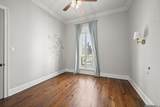
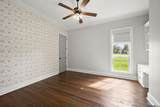
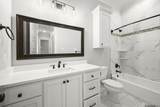
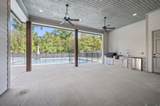
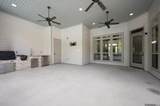
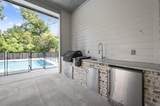
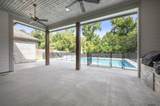
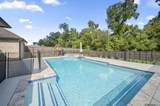
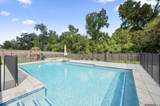
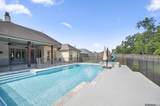
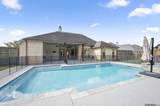
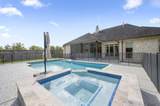
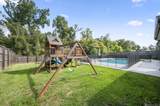
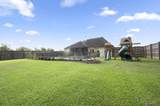
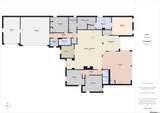
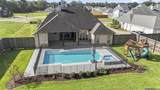
**OPEN HOUSE SUNDAY (10/18) FROM 2-4PM** NEW PRICE!!! Welcome to this stunning home in the exclusive Stoney Point Estates gated community. Enter your driveway to a 3-car garage and inviting front porch that immediately captures attention with Southern charm—featuring cypress beams, old brick accents, and a custom Spanish cedar front door and gas lanters. Inside, rustic pine floors, vaulted ceilings with custom wood detailing, a brick fireplace, and custom built-ins create warmth and character throughout. The open floor plan is perfectly designed for entertaining and everyday living. The kitchen impresses with a large island, gas cooktop, wall oven, and custom cabinetry—ideal for both cooking and gatherings. The formal dining area overlooks the beautiful backyard and pool, seamlessly connecting indoor and outdoor entertaining spaces. A convenient office off the living room provides flexibility for today's lifestyle. The thoughtful triple split floor plan separates living zones for privacy and function. The primary bedroom suite features a triple tray ceiling, views of the backyard, an en suite bathroom with soaking tub, separate walk-in shower, and an oversized walk-in closet that connects to the laundry room. A spacious mudroom, secondary bedroom, full bathroom, and pantry provide additional convenience near the garage. Two additional bedrooms share a full bathroom, offering flexibility for family or guests. The backyard is truly the gem of this property—a sprawling entertainment space with a huge covered patio, complete outdoor kitchen, brand-new pool and spa, and abundant storage room. The fully fenced yard ensures privacy and security. Additional features include new gutters (2022) and pool installation (2022), plus the peace of mind that comes with a home built in 2019 to current standards. Located in Flood Zone X, this is an exceptional opportunity in one of the area's most sought-after gated communities.
-
4BEDS
-
0.52ACRES
-
3BATHS
-
01/2 BATHS
-
2,644SQFT
-
$303$/SQFT
Description
**OPEN HOUSE SUNDAY (10/18) FROM 2-4PM** NEW PRICE!!! Welcome to this stunning home in the exclusive Stoney Point Estates gated community. Enter your driveway to a 3-car garage and inviting front porch that immediately captures attention with Southern charm—featuring cypress beams, old brick accents, and a custom Spanish cedar front door and gas lanters. Inside, rustic pine floors, vaulted ceilings with custom wood detailing, a brick fireplace, and custom built-ins create warmth and character throughout. The open floor plan is perfectly designed for entertaining and everyday living. The kitchen impresses with a large island, gas cooktop, wall oven, and custom cabinetry—ideal for both cooking and gatherings. The formal dining area overlooks the beautiful backyard and pool, seamlessly connecting indoor and outdoor entertaining spaces. A convenient office off the living room provides flexibility for today's lifestyle. The thoughtful triple split floor plan separates living zones for privacy and function. The primary bedroom suite features a triple tray ceiling, views of the backyard, an en suite bathroom with soaking tub, separate walk-in shower, and an oversized walk-in closet that connects to the laundry room. A spacious mudroom, secondary bedroom, full bathroom, and pantry provide additional convenience near the garage. Two additional bedrooms share a full bathroom, offering flexibility for family or guests. The backyard is truly the gem of this property—a sprawling entertainment space with a huge covered patio, complete outdoor kitchen, brand-new pool and spa, and abundant storage room. The fully fenced yard ensures privacy and security. Additional features include new gutters (2022) and pool installation (2022), plus the peace of mind that comes with a home built in 2019 to current standards. Located in Flood Zone X, this is an exceptional opportunity in one of the area's most sought-after gated communities.
© 2026 Multiple Listing Service of the Greater Baton Rouge Association of REALTORS®, Inc. All rights reserved. IDX information is provided exclusively for consumers' personal, non-commercial use and may not be used for any purpose other than to identify prospective properties consumers may be interested in purchasing. Information is deemed reliable but is not guaranteed accurate by the MLS or The Fields Group | Keller Williams Realty Premier Partners. Data last updated: 2026-10-14T23:32:24.78. Licensed in the State of Louisiana, USA. The Fields Group | Keller Williams Realty Premier Partners || 225-664-1911 || Denham Springs, LA
 Listing provided courtesy of Keller Williams Realty-First Choice: 225-744-0044 .© 2026 Multiple Listing Service of the Greater Baton Rouge Association of REALTORS®, Inc. All rights reserved. Information Deemed Reliable but Not Guaranteed.