


Description
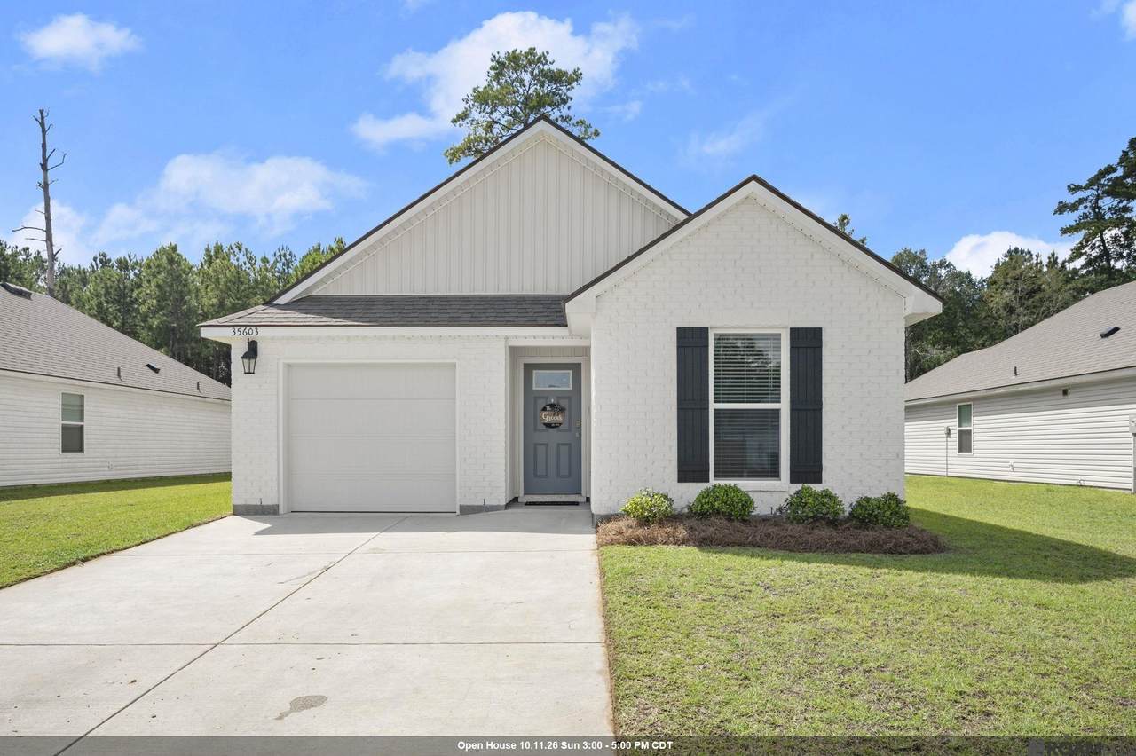
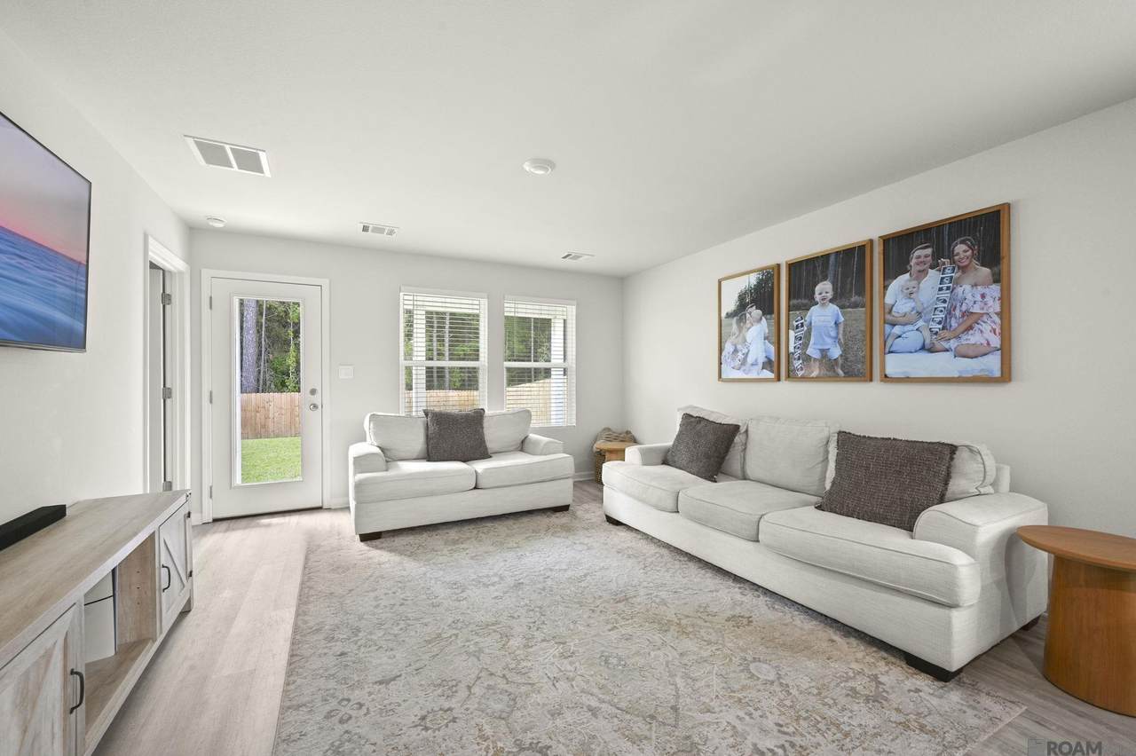
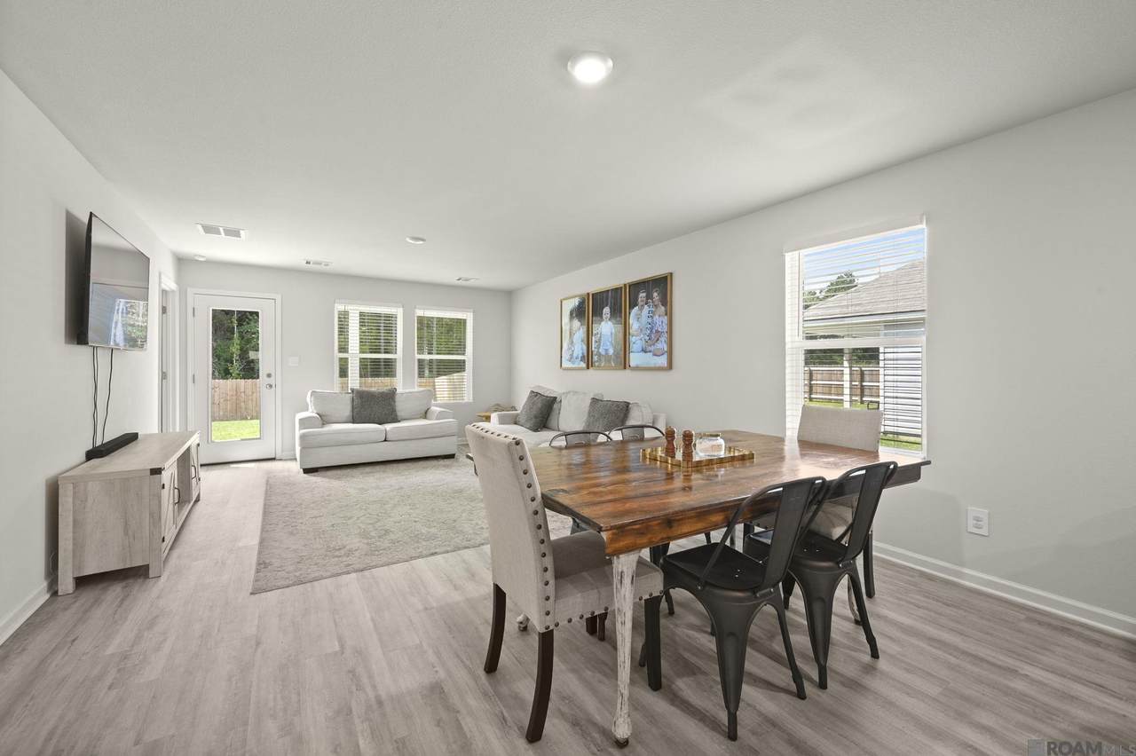
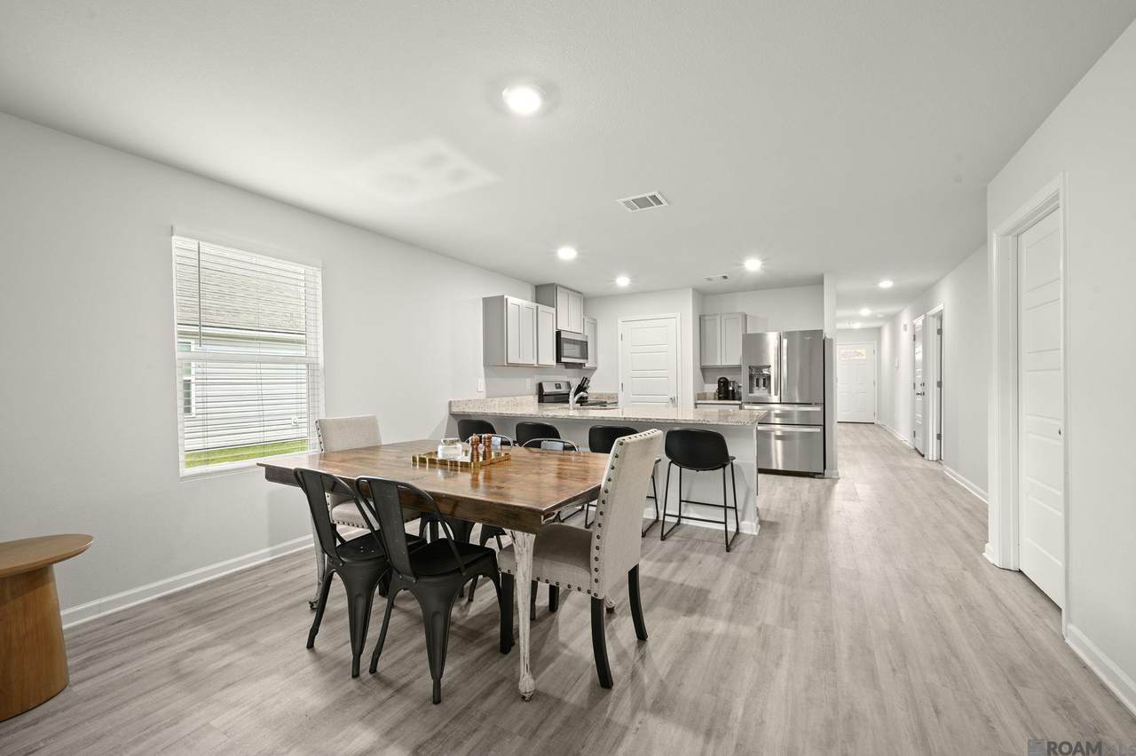
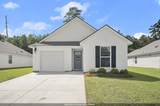
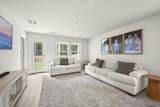
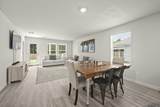
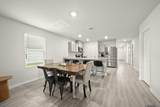
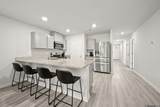
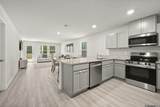
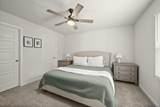
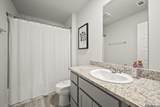
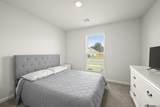
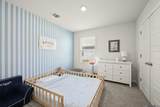
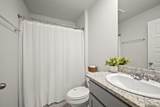
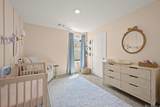
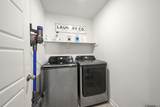
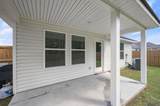
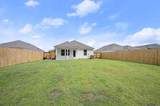
Welcome home to this beautifully maintained 4 bedroom, 2 bathroom home in Watson!! Built just last year, this Hickory floor plan offers approximately 1,500 square feet of thoughtfully designed living space with an open layout and a recently added privacy fence surrounding the backyard. The heart of the home is the open kitchen, dining, and living area, creating an easy flow for everyday living and entertaining. The kitchen features shaker style cabinetry, 3 cm granite countertops, stainless steel Whirlpool appliances, a gooseneck pull down faucet, and a spacious corner pantry. A separate laundry room provides additional storage and functionality. The split floor plan offers four bedrooms with the primary suite tucked away at the rear of the home for added privacy. The primary bathroom features a tub and shower combination, vanity, and generous walk in closet. Three additional bedrooms offer plenty of flexibility for family, guests, a home office, or hobby space. Step outside to a spacious backyard that is now fully enclosed with a privacy fence, giving you plenty of room for pets, play, entertaining, or simply enjoying time at home. With a functional floor plan, modern finishes, and a convenient Denham Springs location, this home is move in ready and waiting for its next owners. **Per LPSB , this home is currently zoned for Live Oak Schools**
-
4BEDS
-
0.16ACRES
-
2BATHS
-
01/2 BATHS
-
1,500SQFT
-
$157$/SQFT
Description
Welcome home to this beautifully maintained 4 bedroom, 2 bathroom home in Watson!! Built just last year, this Hickory floor plan offers approximately 1,500 square feet of thoughtfully designed living space with an open layout and a recently added privacy fence surrounding the backyard. The heart of the home is the open kitchen, dining, and living area, creating an easy flow for everyday living and entertaining. The kitchen features shaker style cabinetry, 3 cm granite countertops, stainless steel Whirlpool appliances, a gooseneck pull down faucet, and a spacious corner pantry. A separate laundry room provides additional storage and functionality. The split floor plan offers four bedrooms with the primary suite tucked away at the rear of the home for added privacy. The primary bathroom features a tub and shower combination, vanity, and generous walk in closet. Three additional bedrooms offer plenty of flexibility for family, guests, a home office, or hobby space. Step outside to a spacious backyard that is now fully enclosed with a privacy fence, giving you plenty of room for pets, play, entertaining, or simply enjoying time at home. With a functional floor plan, modern finishes, and a convenient Denham Springs location, this home is move in ready and waiting for its next owners. **Per LPSB , this home is currently zoned for Live Oak Schools**
© 2026 Multiple Listing Service of the Greater Baton Rouge Association of REALTORS®, Inc. All rights reserved. IDX information is provided exclusively for consumers' personal, non-commercial use and may not be used for any purpose other than to identify prospective properties consumers may be interested in purchasing. Information is deemed reliable but is not guaranteed accurate by the MLS or The Fields Group | Keller Williams Realty Premier Partners. Data last updated: 2026-10-07T13:32:29.837. Licensed in the State of Louisiana, USA. The Fields Group | Keller Williams Realty Premier Partners || 225-664-1911 || Denham Springs, LA
 Listing provided courtesy of Keller Williams Realty Premier Partners: 225-664-1911 .© 2026 Multiple Listing Service of the Greater Baton Rouge Association of REALTORS®, Inc. All rights reserved. Information Deemed Reliable but Not Guaranteed.