
Skip To Content

2846 Saint Luke Ave

Gonzales, LA 70737
  • $539,900
  • STATUS: Active
  • ON SITE: 26 Days
  • ID#: 2026017191
UPDATED: 117 min ago
$539,900
  • 3
    BEDS
  • 0.13
    ACRES
  • 2
    BATHS
  • 1
    1/2 BATHS
  • 2,046
    SQFT
  • $264
    $/SQFT
Neighborhood:
Type:
Single-Family Home
Built:
2027
County:

School Ratings & Info

School District:

Description

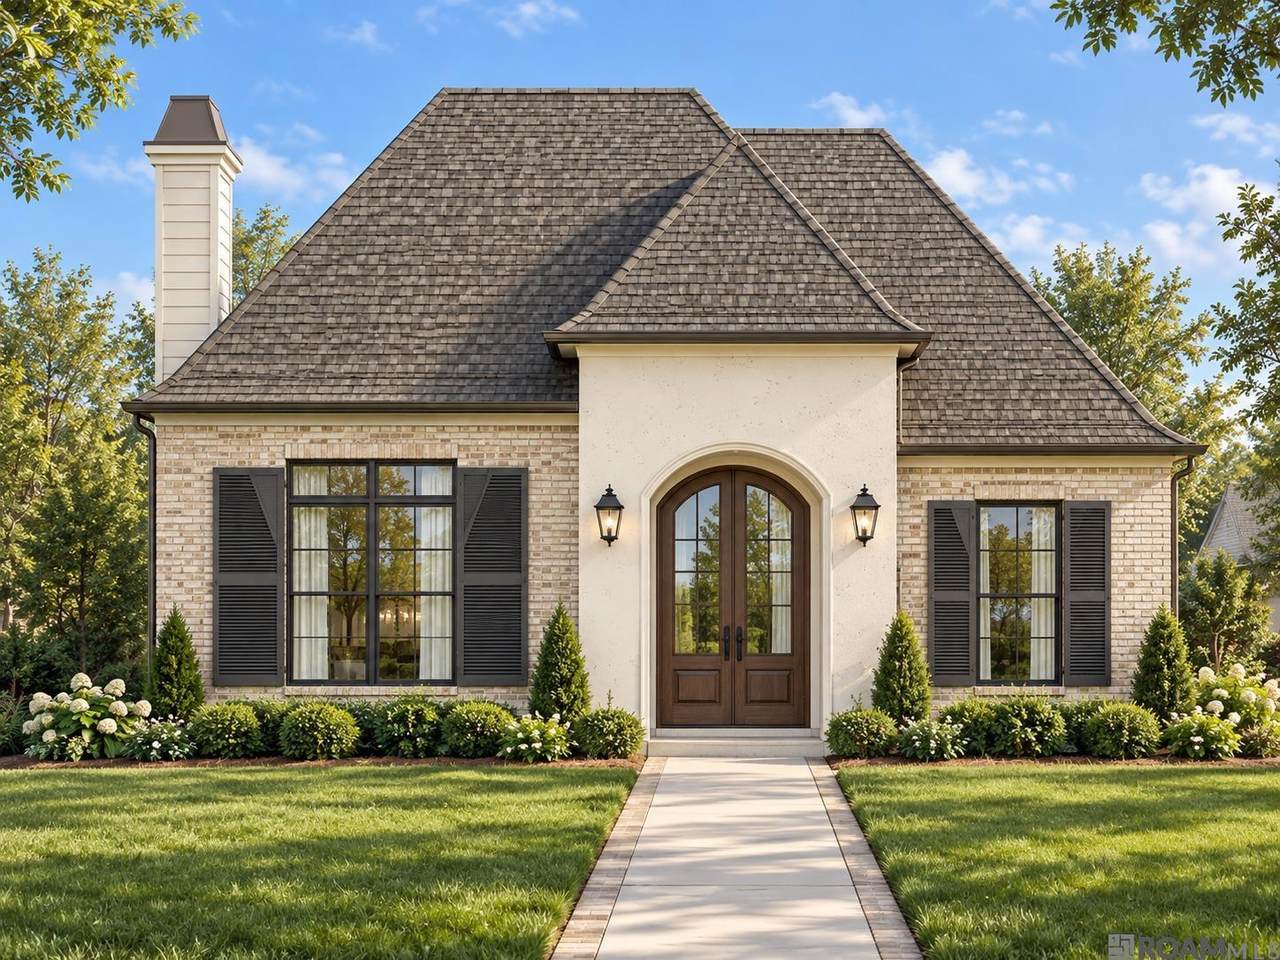
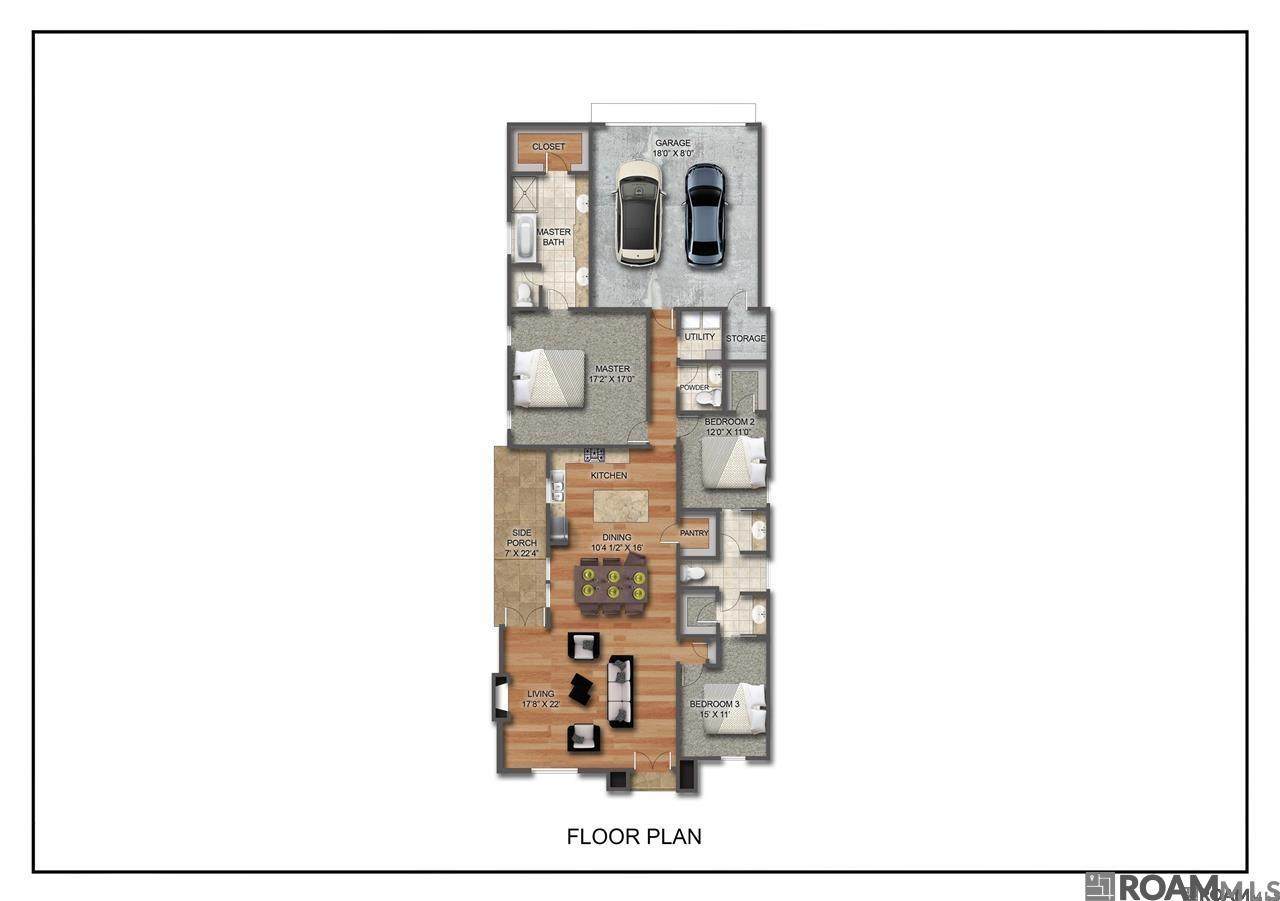
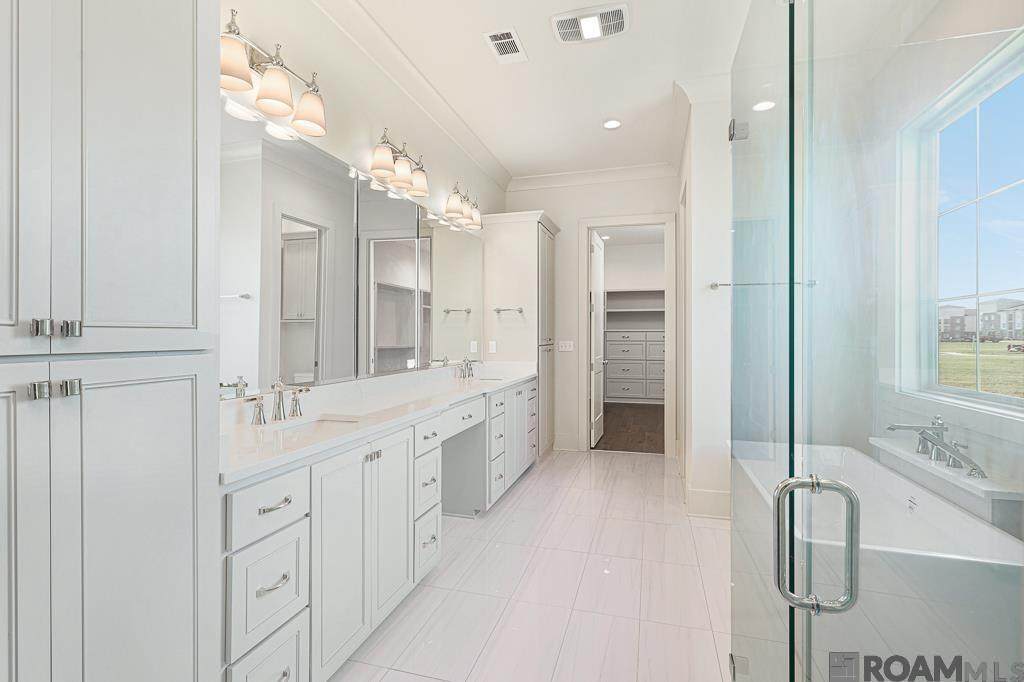
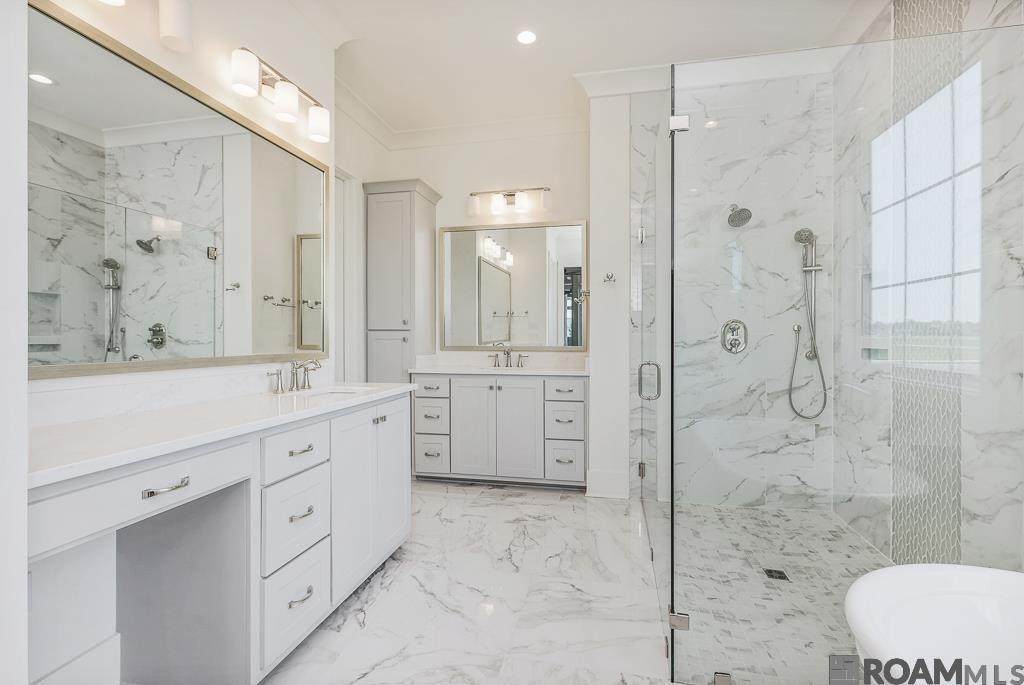
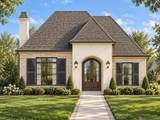
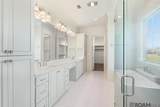
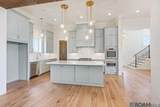
Proposed Fully Custom Home built by Bond Construction. Plan and finishes can be completely customized by Buyer. Enjoy everything that Heritage Crossing has to offer with convenient interstate access as well as premier shopping and dining just steps from your front door. List price currently includes upgraded appliances, an outdoor kitchen, upgraded counter tops, upgraded flooring, and a beautiful custom shower in the primary bath.

Monthly Payment Calculator


© 2026 Multiple Listing Service of the Greater Baton Rouge Association of REALTORS®, Inc. All rights reserved. IDX information is provided exclusively for consumers' personal, non-commercial use and may not be used for any purpose other than to identify prospective properties consumers may be interested in purchasing. Information is deemed reliable but is not guaranteed accurate by the MLS or The Fields Group | Keller Williams Realty Premier Partners. Data last updated: 2026-10-14T23:32:24.78. Licensed in the State of Louisiana, USA. The Fields Group | Keller Williams Realty Premier Partners || 225-664-1911 || Denham Springs, LA
www.thefieldsgroupla.com/homes/181352628
Print Image

2846 Saint Luke Ave Gonzales, LA 70737

  • Price: $539,900
  • Status: Active
  • On Site: 26 Days
  • Updated: 117 min ago
  • ID#: 2026017191
3
Beds
2
Baths
1
½ Baths
0.13
Acres
2,046
SQFT
$264
$/SQFT
2027
Built
Neighborhood:
Heritage Crossing
County:
Ascension
Area:
Asc Mls Area 92
School District:
Ascension Parish
Property Description
Proposed Fully Custom Home built by Bond Construction. Plan and finishes can be completely customized by Buyer. Enjoy everything that Heritage Crossing has to offer with convenient interstate access as well as premier shopping and dining just steps from your front door. List price currently includes upgraded appliances, an outdoor kitchen, upgraded counter tops, upgraded flooring, and a beautiful custom shower in the primary bath.
Exterior Features

Architectural Style Traditional Attached Garage YN No Carport YN No Construction Materials Brick SidingCement Fiber SidingStucco Siding Exterior Features Outdoor Kitchen Fencing Brick Foundation Details Slab Garage YN Yes Open Parking YN No Parking Features 2 Cars ParkGarageGarage Faces Rear Parking Total 2 Patio And Porch Features CoveredEnclosedPorch Pool Private YN No

Interior Features

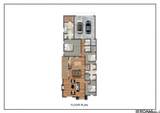
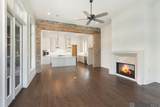
Appliances Gas Cooktop Building Area Total 2772 Cooling Central Air Cooling YN Yes Fireplace Features 1 Fireplace Fireplace YN Yes Flooring Ceramic TileWood Gas City/Parish Heating Central Heating YN Yes Interior Features Eat-in KitchenCeiling 9'+Crown Molding Laundry Features Electric Dryer HookupGas Dryer Hookup Room Kitchen Features Stone Counters Room Master Bathroom Features Double VanityWalk-In Closet(s)Multi Head ShowerSeparate ShowerWater Closet Room Master Bedroom Features En Suite Bath Room Type Level Primary Bathroom (L1)Bedroom (L1)Primary Bedroom (L1)

Property Features

Association Fee 1200 Association Fee Frequency Annually Association YN Yes Home Warranty YN No Listing Agreement Exclusive Right Listing Terms CashConventionalFHAVA Loan New Construction YN Yes Property Attached YN No Property Sub Type Detached Single Family Sewer Public Sewer Special Listing Conditions Owner/Agent Water Source Public

Greater Baton Rouge Association of Realtors logo Listing provided courtesy of Clear Properties, LLC: 225-308-7226 .© 2026 Multiple Listing Service of the Greater Baton Rouge Association of REALTORS®, Inc. All rights reserved. Information Deemed Reliable but Not Guaranteed.


© 2026 Multiple Listing Service of the Greater Baton Rouge Association of REALTORS®, Inc. All rights reserved. IDX information is provided exclusively for consumers' personal, non-commercial use and may not be used for any purpose other than to identify prospective properties consumers may be interested in purchasing. Information is deemed reliable but is not guaranteed accurate by the MLS or The Fields Group | Keller Williams Realty Premier Partners. Data last updated: 2026-10-14T23:32:24.78. Licensed in the State of Louisiana, USA. The Fields Group | Keller Williams Realty Premier Partners || 225-664-1911 || Denham Springs, LA
 
https://bt-photos.global.ssl.fastly.net/batonrouge/orig_boomver_1_2026017191-2.jpg https://bt-photos.global.ssl.fastly.net/batonrouge/orig_boomver_1_2026017191-2.jpg https://bt-photos.global.ssl.fastly.net/batonrouge/orig_boomver_1_2026017191-2.jpg
Logo
The Fields Group | Keller Williams Realty Premier Partners
291 Veterans Ave
Denham Springs LA, 70726