Skip To Content

28259 Moreau Dr

Denham Springs, LA 70726
  • $265,000
  • STATUS: Active
  • ON SITE: 36 Days
  • ID#: 2026016563
Price Reduced
UPDATED: 82 min ago
$265,000
  • 3
    BEDS
  • 0.14
    ACRES
  • 2
    BATHS
  • 0
    1/2 BATHS
  • 1,782
    SQFT
  • $149
    $/SQFT
Neighborhood:
Type:
Single-Family Home
Built:
2024
County:

School Ratings & Info

School District:

Description

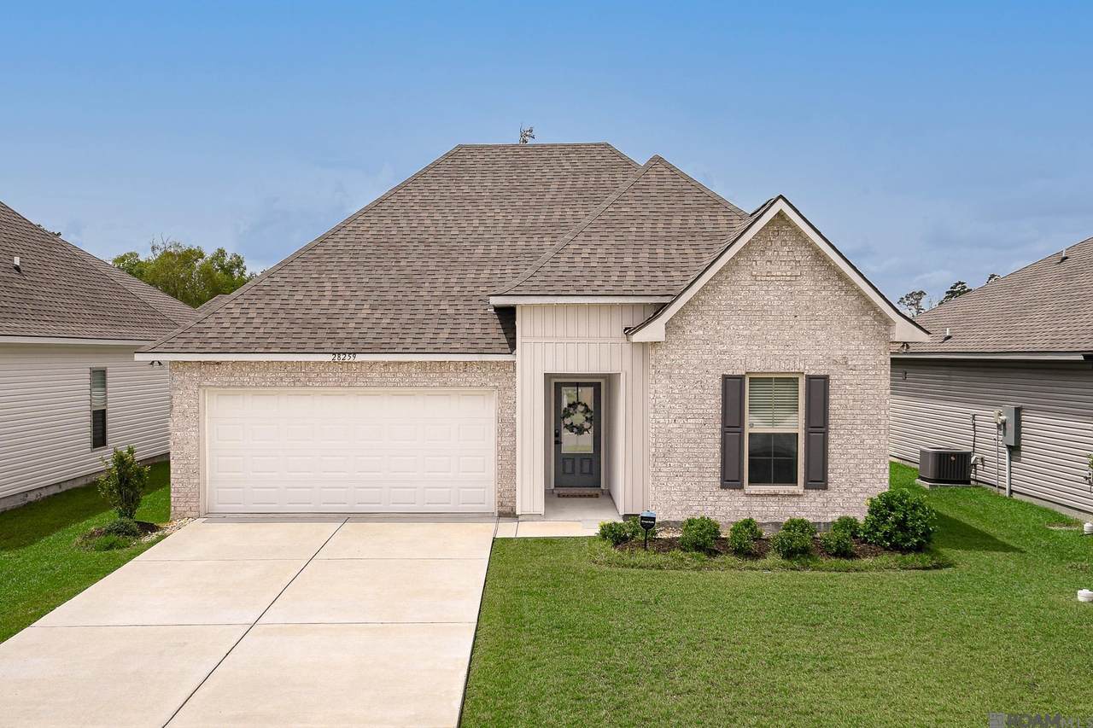
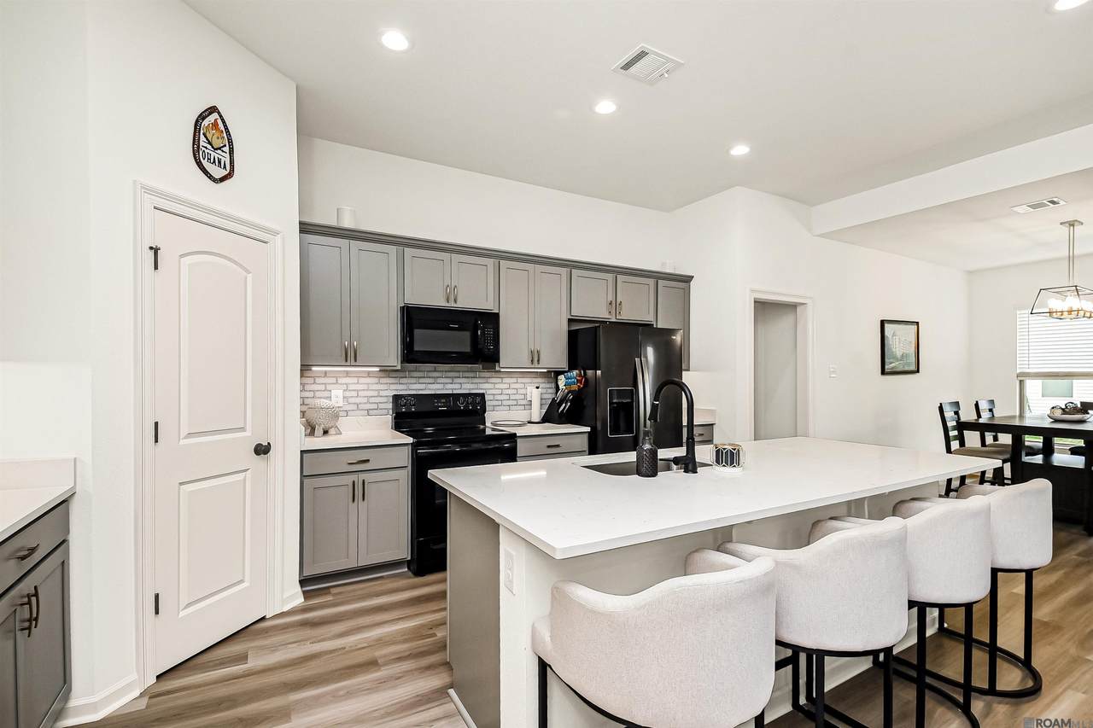
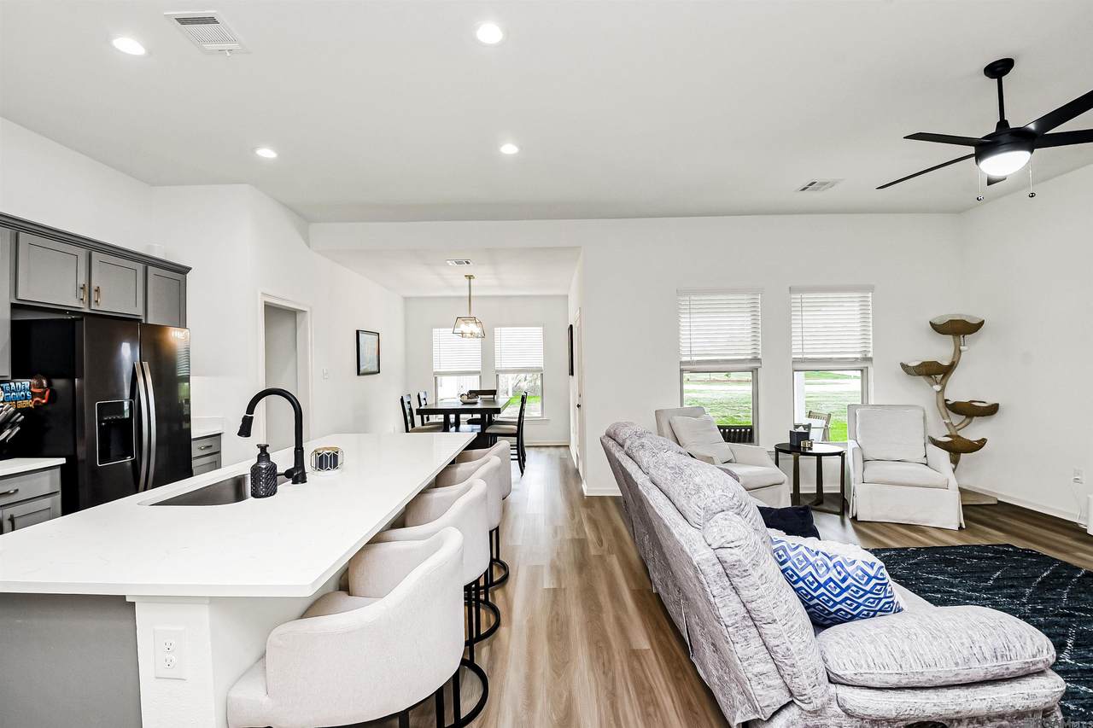
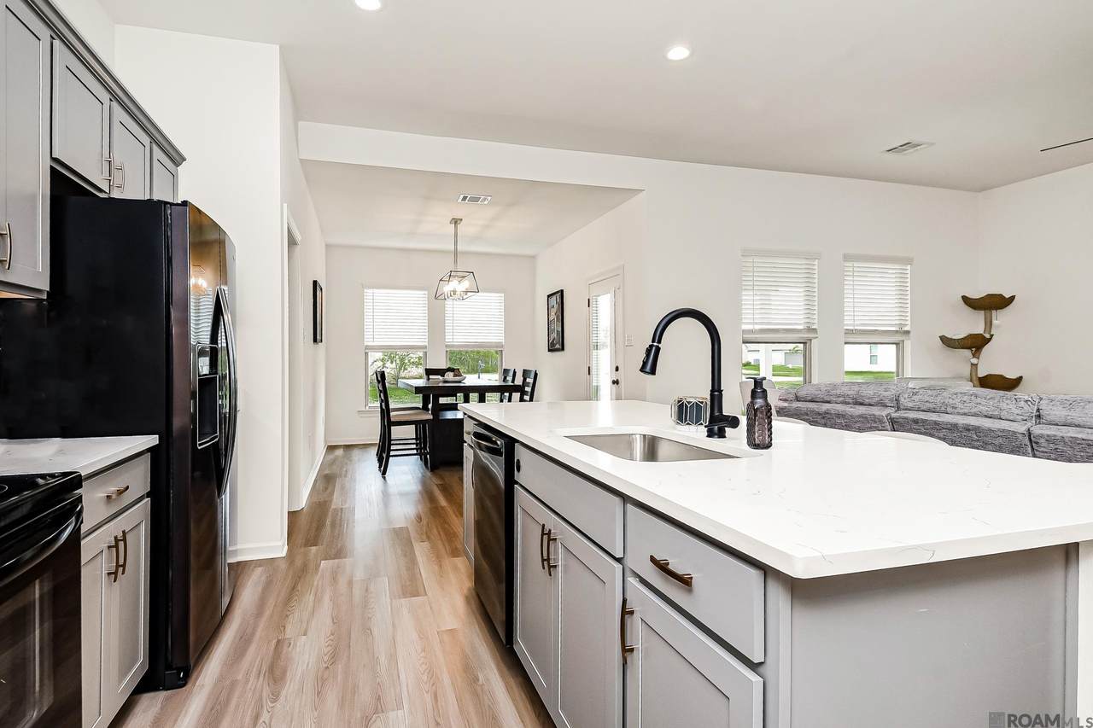
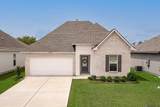
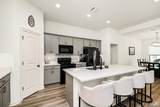
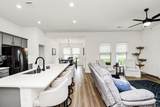
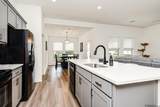
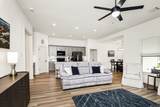
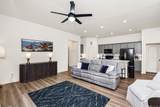
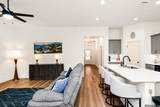
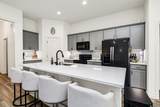
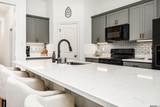
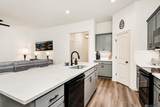
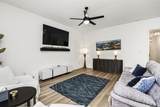
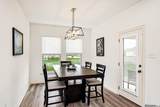
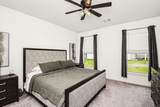
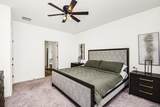
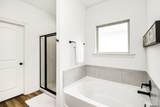
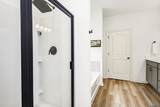
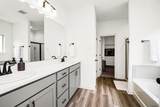
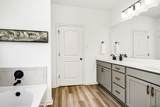
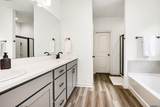
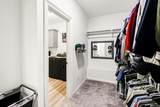
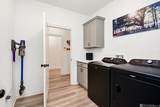
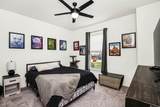
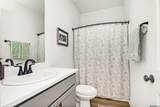
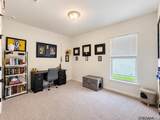
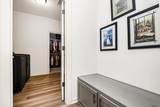
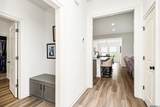
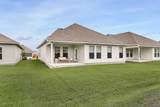
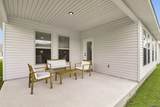
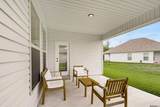
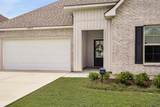
Only 2 years old, this spacious 3-bedroom, 2-bath home is located in Middlebrook Place. Offering 1,782 square feet of living space, it features the largest floor plan available in the neighborhood. The open-concept design seamlessly connects the living room, dining area, and kitchen, creating a comfortable space for everyday living and entertaining. The kitchen features a large island with bar seating, abundant cabinetry, stone countertops, a subway tile backsplash, and a walk-in pantry. The private primary suite includes dual vanities, a soaking tub, a separate shower, and a walk-in closet. Additional highlights include wood-look flooring throughout the main living areas, recessed lighting, a two-car garage, a low-maintenance brick exterior, a covered rear patio, and a backyard. Middlebrook Place offers a convenient Denham Springs location near Juban Road, Juban Crossing, shopping, dining, and I-12.

Monthly Payment Calculator


© 2026 Multiple Listing Service of the Greater Baton Rouge Association of REALTORS®, Inc. All rights reserved. IDX information is provided exclusively for consumers' personal, non-commercial use and may not be used for any purpose other than to identify prospective properties consumers may be interested in purchasing. Information is deemed reliable but is not guaranteed accurate by the MLS or The Fields Group | Keller Williams Realty Premier Partners. Data last updated: 2026-10-15T20:32:10.883. Licensed in the State of Louisiana, USA. The Fields Group | Keller Williams Realty Premier Partners || 225-664-1911 || Denham Springs, LA
www.thefieldsgroupla.com/homes/180985389
Print Image

28259 Moreau Dr Denham Springs, LA 70726

  • Price: $265,000
  • Status: Active
  • On Site: 36 Days
  • Updated: 82 min ago
  • ID#: 2026016563
3
Beds
2
Baths
0
½ Baths
0.14
Acres
1,782
SQFT
$149
$/SQFT
2024
Built
Neighborhood:
Middlebrook Place
County:
Livingston
Area:
Liv Mls Area 81
School District:
Livingston Parish
Property Description
Only 2 years old, this spacious 3-bedroom, 2-bath home is located in Middlebrook Place. Offering 1,782 square feet of living space, it features the largest floor plan available in the neighborhood. The open-concept design seamlessly connects the living room, dining area, and kitchen, creating a comfortable space for everyday living and entertaining. The kitchen features a large island with bar seating, abundant cabinetry, stone countertops, a subway tile backsplash, and a walk-in pantry. The private primary suite includes dual vanities, a soaking tub, a separate shower, and a walk-in closet. Additional highlights include wood-look flooring throughout the main living areas, recessed lighting, a two-car garage, a low-maintenance brick exterior, a covered rear patio, and a backyard. Middlebrook Place offers a convenient Denham Springs location near Juban Road, Juban Crossing, shopping, dining, and I-12.
Exterior Features

Architectural Style Traditional Attached Garage YN Yes Carport YN No Construction Materials Brick SidingVinyl SidingFrame Exterior Features LandscapedLighting Foundation Details Slab: Post Tension Found Garage YN Yes Open Parking YN No Parking Features AttachedGarageConcreteGarage Door Opener Patio And Porch Features CoveredPatio: Concrete Pool Private YN No Roof Shingle

Interior Features

Appliances Elec Stove ConDishwasherDisposalMicrowaveRange/Oven Building Area Total 2384 Cooling Central AirCeiling Fan(s) Cooling YN Yes Flooring CarpetVinylTile Floor Gas None Heating CentralElectricHeat Pump Heating YN Yes Interior Features Breakfast BarAttic AccessCeiling 9'+ Laundry Features Electric Dryer HookupWasher HookupInsideWasher/Dryer Hookups Room Kitchen Features Kitchen IslandPantry Room Master Bathroom Features Double Vanity2 Closets or MoreWalk-In Closet(s)Separate ShowerSoaking Tub Room Master Bedroom Features En Suite BathCeiling 9ft PlusCeiling Fan(s)Split Room Type Level Bedroom (L1)Primary Bedroom (L1)Kitchen (L1)Living Room (L1)Other (L1)

Property Features

Association Fee 320 Association Fee Frequency Annually Association Fee Includes Management Association YN Yes Home Warranty YN No Listing Agreement Exclusive Right Listing Terms CashConventionalFHAFMHA/Rural DevVA Loan New Construction YN No Property Attached YN No Property Sub Type Detached Single Family Security Features Smoke Detector(s) Sewer Public Sewer Special Listing Conditions As Is Utilities Cable Connected Water Source Public

Greater Baton Rouge Association of Realtors logo Listing provided courtesy of Keller Williams Realty-First Choice: 225-744-0044 .© 2026 Multiple Listing Service of the Greater Baton Rouge Association of REALTORS®, Inc. All rights reserved. Information Deemed Reliable but Not Guaranteed.


© 2026 Multiple Listing Service of the Greater Baton Rouge Association of REALTORS®, Inc. All rights reserved. IDX information is provided exclusively for consumers' personal, non-commercial use and may not be used for any purpose other than to identify prospective properties consumers may be interested in purchasing. Information is deemed reliable but is not guaranteed accurate by the MLS or The Fields Group | Keller Williams Realty Premier Partners. Data last updated: 2026-10-15T20:32:10.883. Licensed in the State of Louisiana, USA. The Fields Group | Keller Williams Realty Premier Partners || 225-664-1911 || Denham Springs, LA
 
https://bt-photos.global.ssl.fastly.net/batonrouge/1280_boomver_2_2026016563-2.jpg https://bt-photos.global.ssl.fastly.net/batonrouge/1280_boomver_2_2026016563-2.jpg https://bt-photos.global.ssl.fastly.net/batonrouge/1280_boomver_2_2026016563-2.jpg
Logo
The Fields Group | Keller Williams Realty Premier Partners
291 Veterans Ave
Denham Springs LA, 70726