
Skip To Content

2752 Sugar Kettle Ln

Baton Rouge, LA 70810
  • $660,000
  • STATUS: Active
  • ON SITE: 20 Days
  • ID#: 2026017039
UPDATED: 70 min ago
$660,000
  • 3
    BEDS
  • 0.15
    ACRES
  • 25
    BATHS
  • 0
    1/2 BATHS
  • 2,343
    SQFT
  • $282
    $/SQFT
Neighborhood:
Type:
Single-Family Home
Built:
2027

School Ratings & Info

School District:

Description

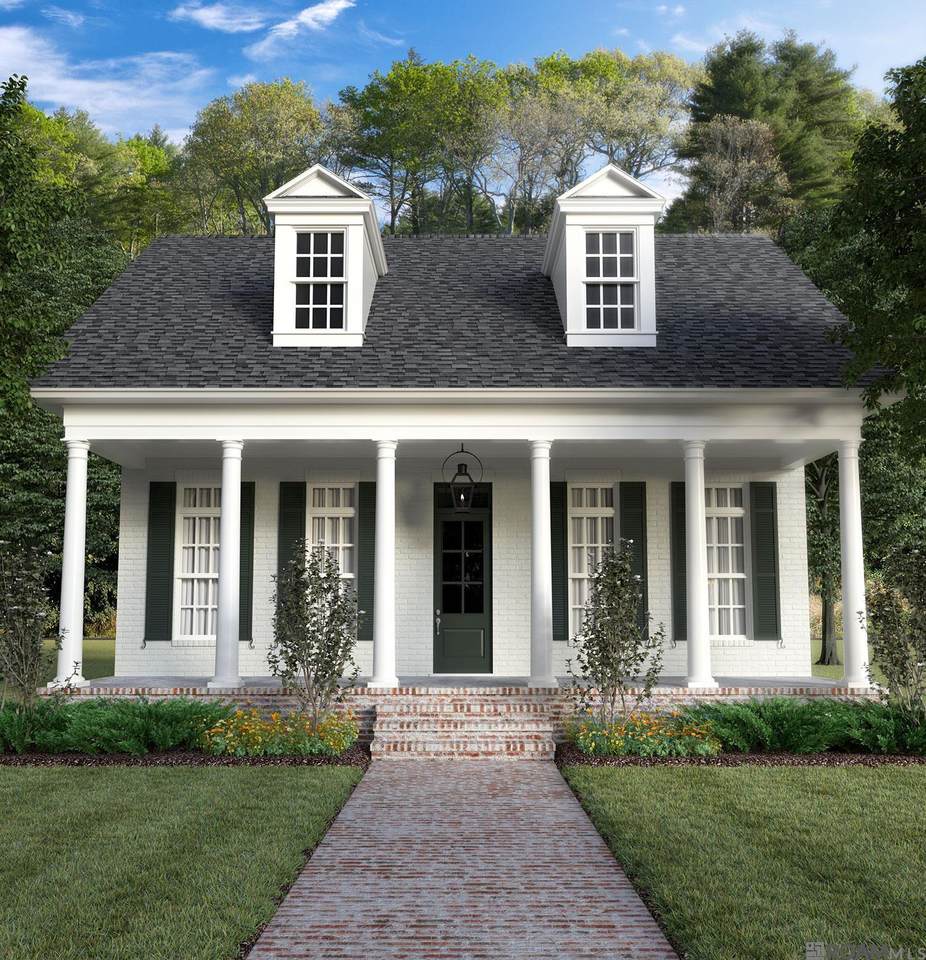
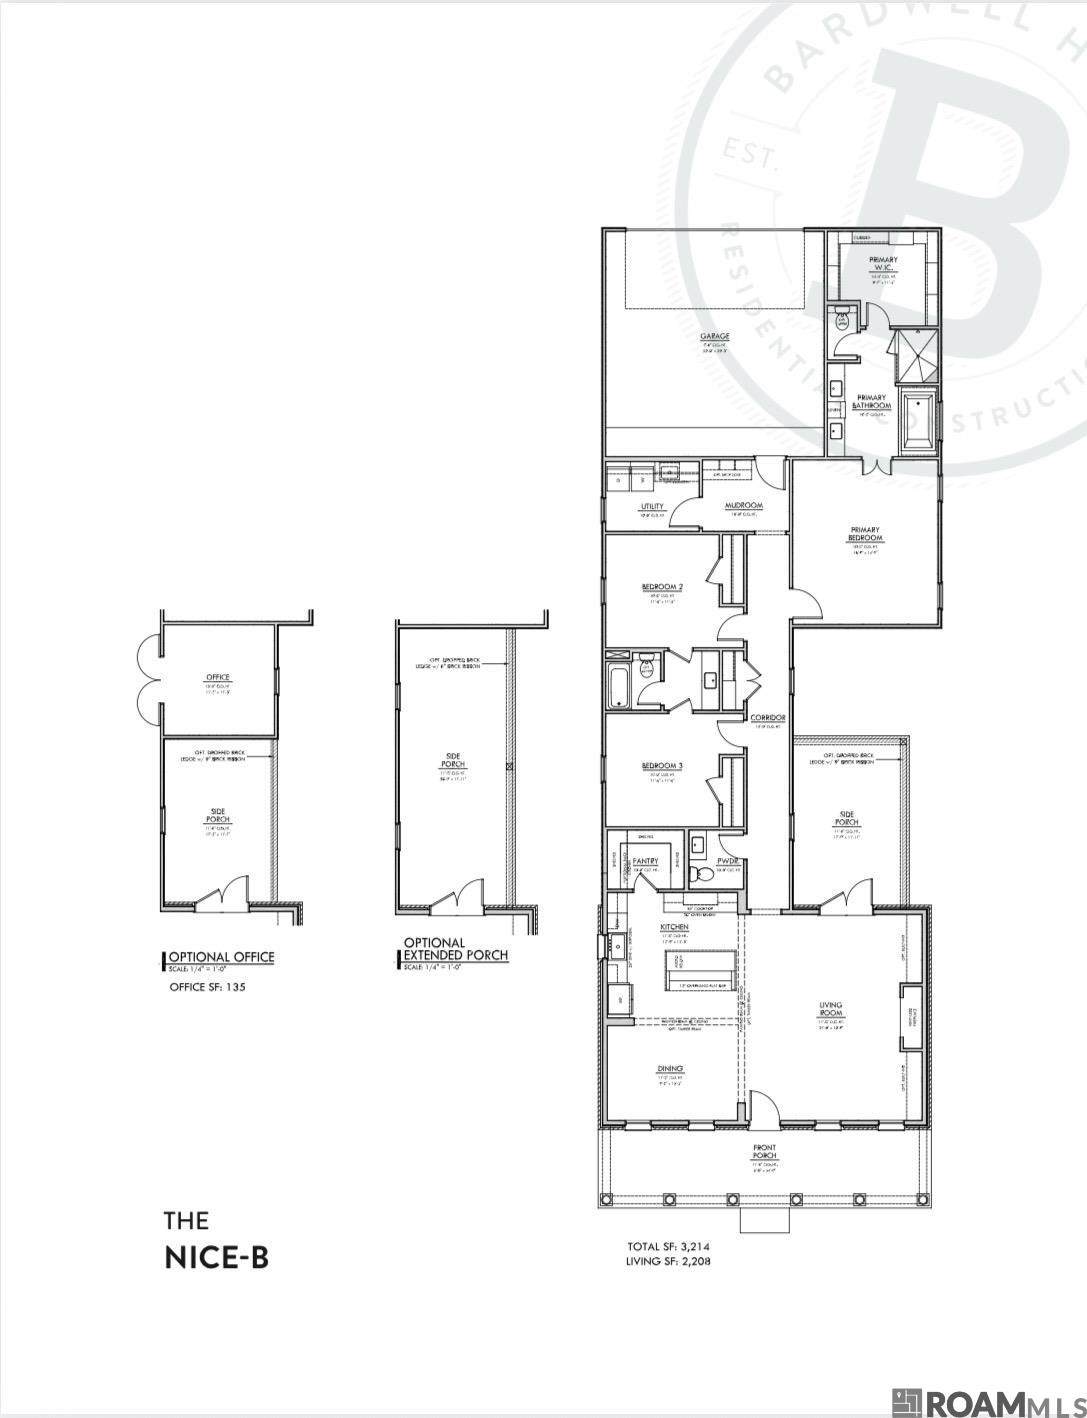
Welcome to this well designed home in desirable Lakes at Harveston Subdivision. This charming house offers a warm welcome with a gull front porch that invites you into the heart of the home. The large living, dining, and kitchen areas provide a grand open space that showcases cypress beams and beautiful design features. There are 3 bedrooms, 2.5 baths, PLUS an office. The side porch opens to the heart of the home and offers a great venue to unwind, relax and enjoy. The primary bedroom and bath are spacious with timeless touches throughout. You will love the timeless and elegant touches that make the Nice floor plan perfect for every phase of living. Some of the upgrades included in this home are: Bevolo Gas Lantern, custom cabinets with cabinets to the ceiling, built in dresser in primary closet, upgraded tile, painted double glass door to office, and fencing.

Monthly Payment Calculator


© 2026 Multiple Listing Service of the Greater Baton Rouge Association of REALTORS®, Inc. All rights reserved. IDX information is provided exclusively for consumers' personal, non-commercial use and may not be used for any purpose other than to identify prospective properties consumers may be interested in purchasing. Information is deemed reliable but is not guaranteed accurate by the MLS or The Fields Group | Keller Williams Realty Premier Partners. Data last updated: 2026-10-07T13:32:29.837. Licensed in the State of Louisiana, USA. The Fields Group | Keller Williams Realty Premier Partners || 225-664-1911 || Denham Springs, LA
www.thefieldsgroupla.com/homes/181259706
Print Image

2752 Sugar Kettle Ln Baton Rouge, LA 70810

  • Price: $660,000
  • Status: Active
  • On Site: 20 Days
  • Updated: 70 min ago
  • ID#: 2026017039
3
Beds
25
Baths
0
½ Baths
0.15
Acres
2,343
SQFT
$282
$/SQFT
2027
Built
Neighborhood:
Lakes At Harveston
County:
East Baton Rouge
Area:
Ebr Mls Area 53
School District:
East Baton Rouge
Property Description
Welcome to this well designed home in desirable Lakes at Harveston Subdivision. This charming house offers a warm welcome with a gull front porch that invites you into the heart of the home. The large living, dining, and kitchen areas provide a grand open space that showcases cypress beams and beautiful design features. There are 3 bedrooms, 2.5 baths, PLUS an office. The side porch opens to the heart of the home and offers a great venue to unwind, relax and enjoy. The primary bedroom and bath are spacious with timeless touches throughout. You will love the timeless and elegant touches that make the Nice floor plan perfect for every phase of living. Some of the upgrades included in this home are: Bevolo Gas Lantern, custom cabinets with cabinets to the ceiling, built in dresser in primary closet, upgraded tile, painted double glass door to office, and fencing.
Exterior Features

Architectural Style Traditional Attached Garage YN No Carport YN No Construction Materials Brick SidingCement Fiber SidingFrame Foundation Details Slab Garage YN Yes Open Parking YN No Parking Features Garage Faces Rear Pool Private YN No Roof Shingle

Interior Features

Appliances Gas CooktopDishwasherDisposalMicrowaveOvenRange HoodSeparate CooktopStainless Steel Appliance(s) Building Area Total 3337 Cooling Central Air Cooling YN Yes Fireplace Features Ventless Fireplace YN Yes Flooring Ceramic TileWood Gas Entergy Heating Central Heating YN Yes Room Kitchen Features Stone CountersKitchen IslandPantryCabinets Custom Built Room Master Bathroom Features Double VanityWalk-In Closet(s)Separate ShowerSoaking TubWater Closet Room Master Bedroom Features En Suite BathCeiling 9ft PlusCeiling Fan(s)Master Downstairs Room Type Level Bedroom (L1)Primary Bedroom (L1)Dining Room (L1)Kitchen (L1)Living Room (L1)

Property Features

Association Fee 1950 Association Fee Frequency Annually Association Fee Includes Common AreasMaint Subd Entry HOAPool HOARec Facilities Association YN Yes Community Features ClubhouseCommunity PoolHealth ClubPlaygroundTennis Court(s)Sidewalks Home Warranty YN No Listing Agreement Exclusive Right Listing Terms CashConventionalVA Loan New Construction YN Yes Property Attached YN No Property Sub Type Detached Single Family Sewer Public Sewer Water Source Public

Greater Baton Rouge Association of Realtors logo Listing provided courtesy of Keller Williams Realty Premier Partners: 225-500-1125 .© 2026 Multiple Listing Service of the Greater Baton Rouge Association of REALTORS®, Inc. All rights reserved. Information Deemed Reliable but Not Guaranteed.


© 2026 Multiple Listing Service of the Greater Baton Rouge Association of REALTORS®, Inc. All rights reserved. IDX information is provided exclusively for consumers' personal, non-commercial use and may not be used for any purpose other than to identify prospective properties consumers may be interested in purchasing. Information is deemed reliable but is not guaranteed accurate by the MLS or The Fields Group | Keller Williams Realty Premier Partners. Data last updated: 2026-10-07T13:32:29.837. Licensed in the State of Louisiana, USA. The Fields Group | Keller Williams Realty Premier Partners || 225-664-1911 || Denham Springs, LA
 
https://bt-photos.global.ssl.fastly.net/batonrouge/orig_boomver_1_2026017039-2.jpg
Logo
The Fields Group | Keller Williams Realty Premier Partners
291 Veterans Ave
Denham Springs LA, 70726