


Description
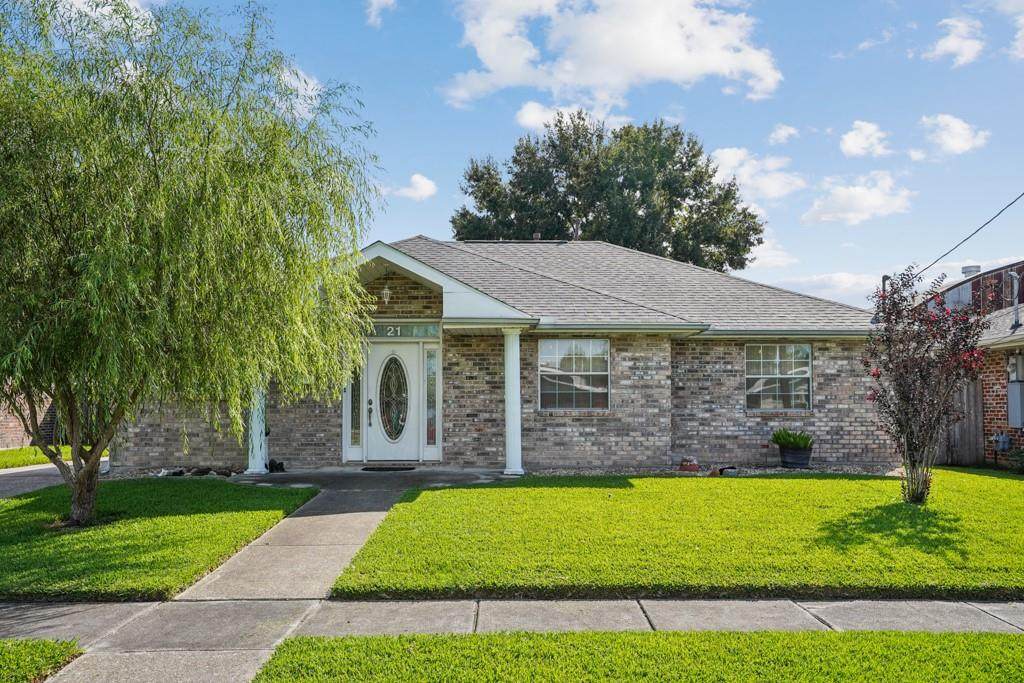
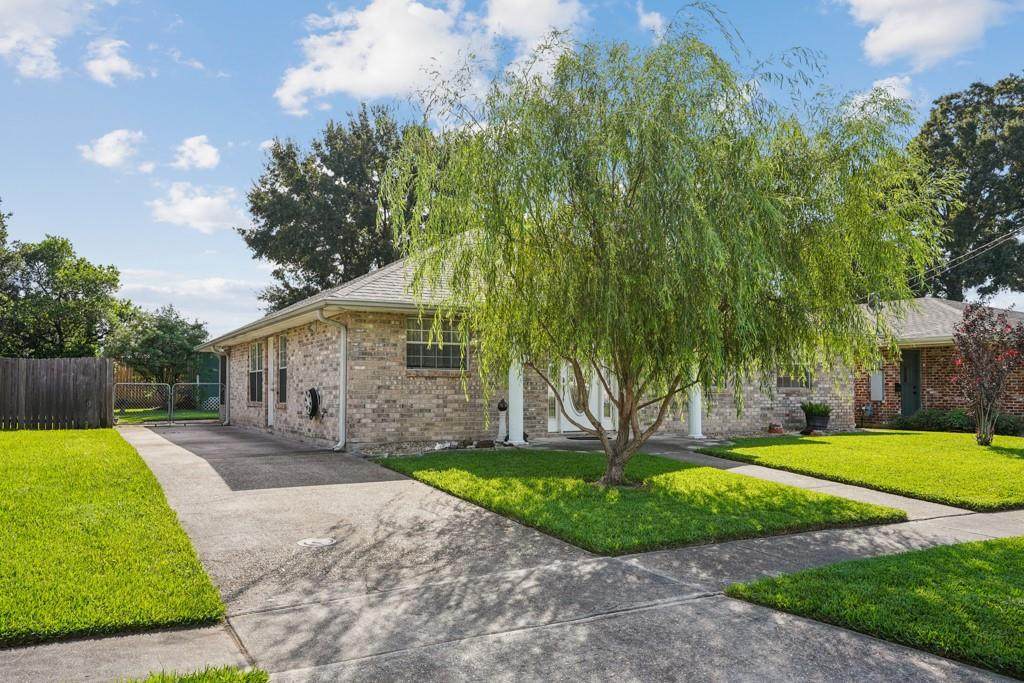
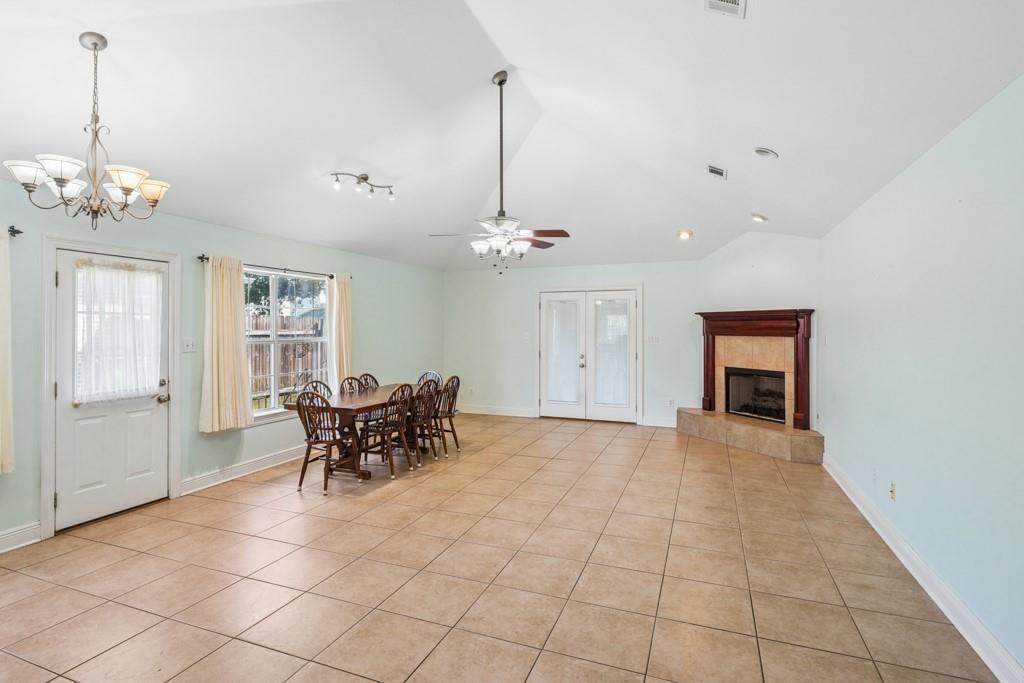
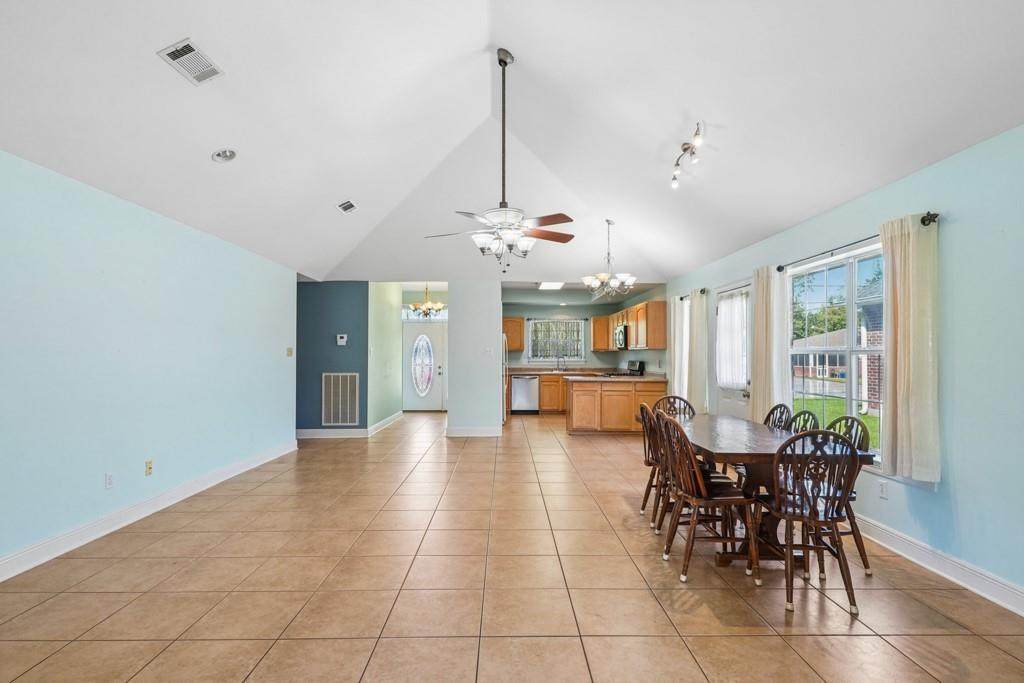
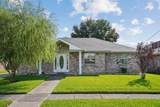
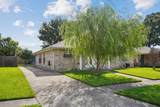
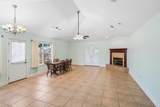
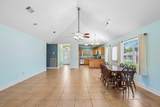
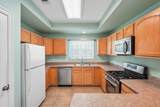
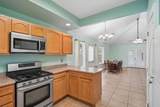
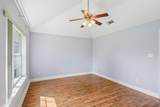
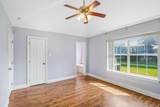
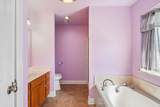
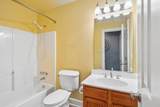
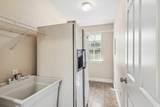
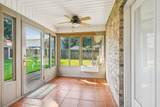
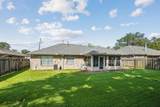
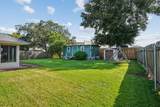
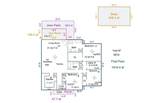
At only 22-years-young, this 3-bedroom 2-bath home features an all-brick exterior, & low-maintenance soffit, fascia & gutters, which combined with a BRAND-NEW FORTIFIED ROOF (Sept 2026), add to the easy-care appeal of the home.The Metairie location offers convenient access to hospitals, shopping, highways & downtown, while also providing a laid-back neighborhood atmosphere in an X FLOOD ZONE!!! Enter the home through a beautiful decorative glass front door with sidelights into a foyer which leads to an open floor plan. The classic kitchen offers a recessed ceiling, tile flooring, stainless-steel range oven, microwave & dishwasher, abundant cabinetry, & a pantry. The living area features tile flooring, a cathedral ceiling with canned lighting & corner fireplace, creating a comfortable gathering space. At the rear, French doors extend the living area to a bright sunroom which provides an additional flexible living space. All three bedrooms feature luxury plank vinyl flooring. The spacious primary suite offers a cathedral ceiling & large walk-in closet. The primary bath includes a relaxing soaking tub & separate shower. A large indoor laundry room provides even more convenience with a utility sink & room for an additional refrigerator/freezer. The long, paved driveway provides plenty of parking & rear-yard access, while the fenced backyard features a workshop with electricity as well as a storage shed. A side entrance from the driveway to the home makes unloading groceries/shopping a breeze! With its thoughtful layout, generous storage & versatile outdoor spaces, this home is ready for its next owner!
-
3BEDS
-
0.13ACRES
-
2BATHS
-
01/2 BATHS
-
1,616SQFT
-
$175$/SQFT
School Ratings & Info
Description
At only 22-years-young, this 3-bedroom 2-bath home features an all-brick exterior, & low-maintenance soffit, fascia & gutters, which combined with a BRAND-NEW FORTIFIED ROOF (Sept 2026), add to the easy-care appeal of the home.The Metairie location offers convenient access to hospitals, shopping, highways & downtown, while also providing a laid-back neighborhood atmosphere in an X FLOOD ZONE!!! Enter the home through a beautiful decorative glass front door with sidelights into a foyer which leads to an open floor plan. The classic kitchen offers a recessed ceiling, tile flooring, stainless-steel range oven, microwave & dishwasher, abundant cabinetry, & a pantry. The living area features tile flooring, a cathedral ceiling with canned lighting & corner fireplace, creating a comfortable gathering space. At the rear, French doors extend the living area to a bright sunroom which provides an additional flexible living space. All three bedrooms feature luxury plank vinyl flooring. The spacious primary suite offers a cathedral ceiling & large walk-in closet. The primary bath includes a relaxing soaking tub & separate shower. A large indoor laundry room provides even more convenience with a utility sink & room for an additional refrigerator/freezer. The long, paved driveway provides plenty of parking & rear-yard access, while the fenced backyard features a workshop with electricity as well as a storage shed. A side entrance from the driveway to the home makes unloading groceries/shopping a breeze! With its thoughtful layout, generous storage & versatile outdoor spaces, this home is ready for its next owner!
Broker and Associates are licensed in the State of Louisiana, USA.
The Fields Group | Keller Williams Realty Premier Partners || 225-664-1911 || Denham Springs, LA.
Terms & Conditions
© 2026 Gulf South Real Estate Information Network. All rights reserved. IDX information is provided exclusively for consumers' personal, non-commercial use and may not be used for any purpose other than to identify prospective properties consumers may be interested in purchasing. Information is deemed reliable but is not guaranteed accurate by the MLS or The Fields Group | Keller Williams Realty Premier Partners. Data last updated: 2026-10-15T21:34:54.387.
 Listing courtesy of Gulf South Real Estate Information Network.