


Description
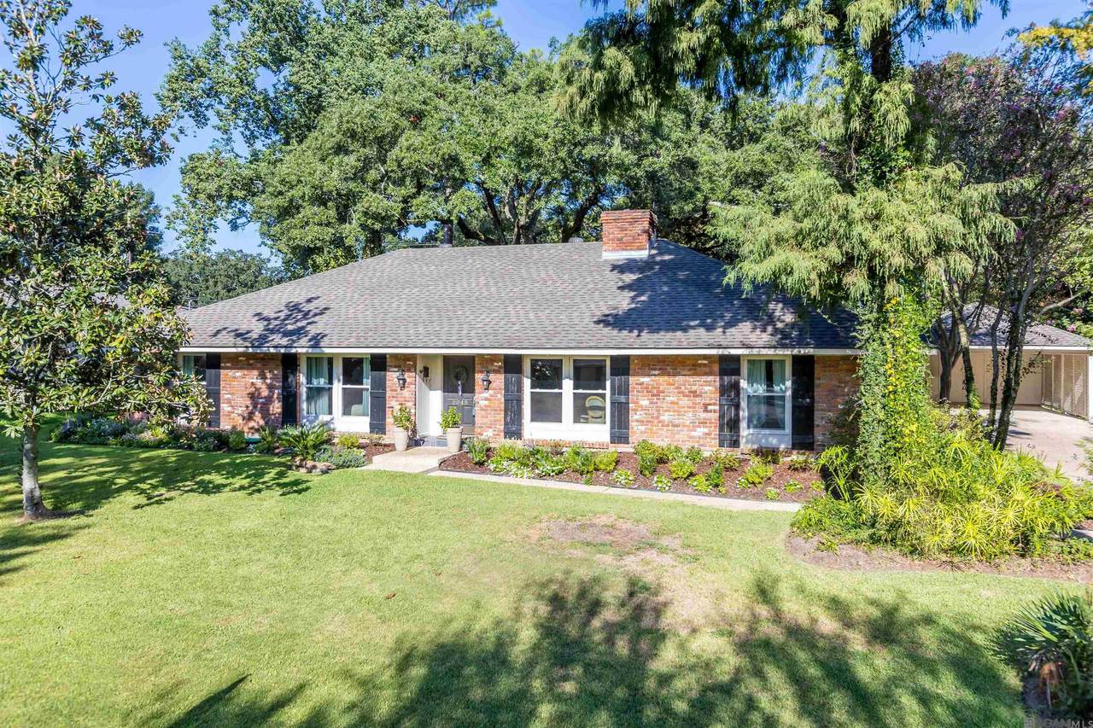
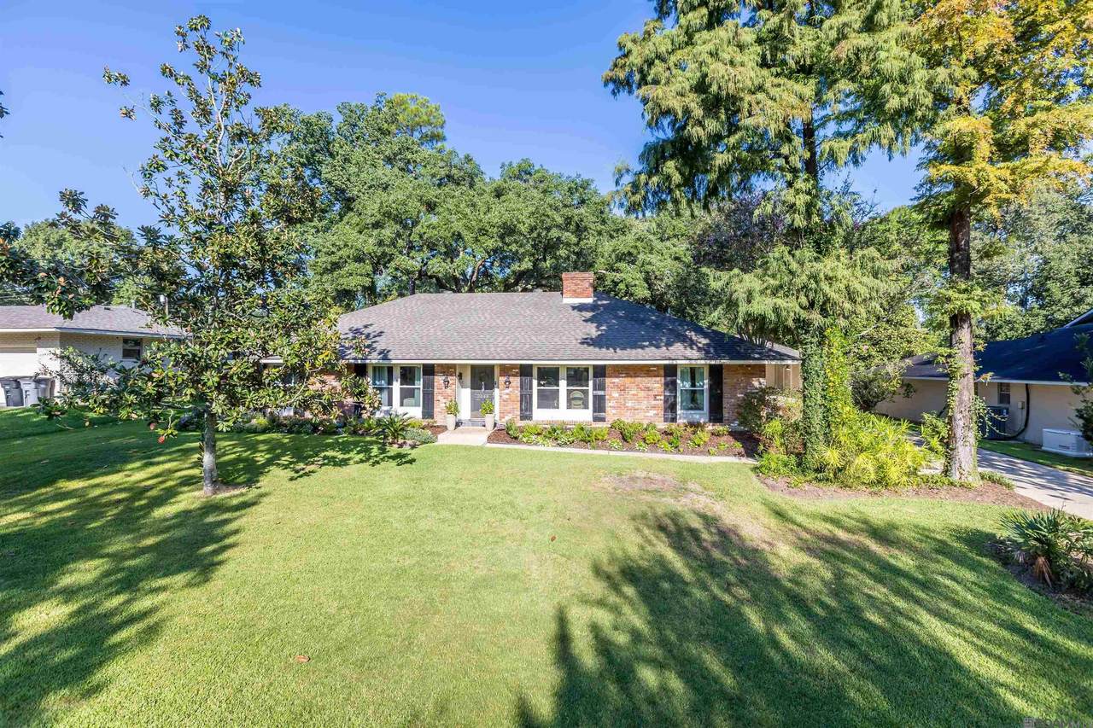
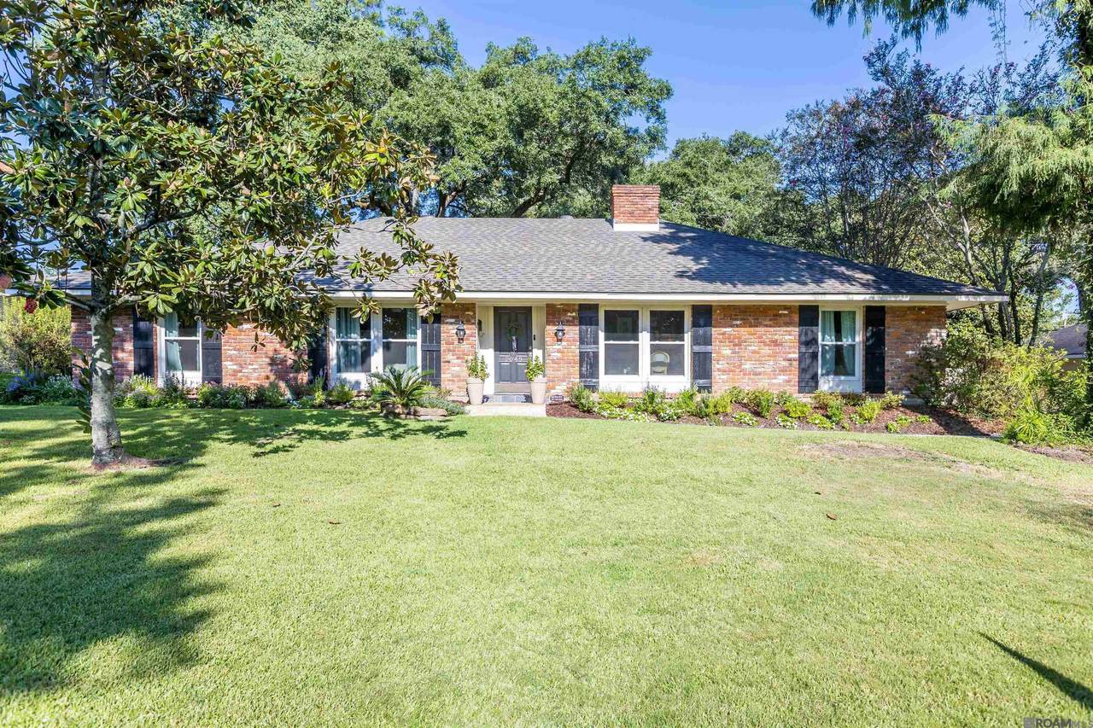
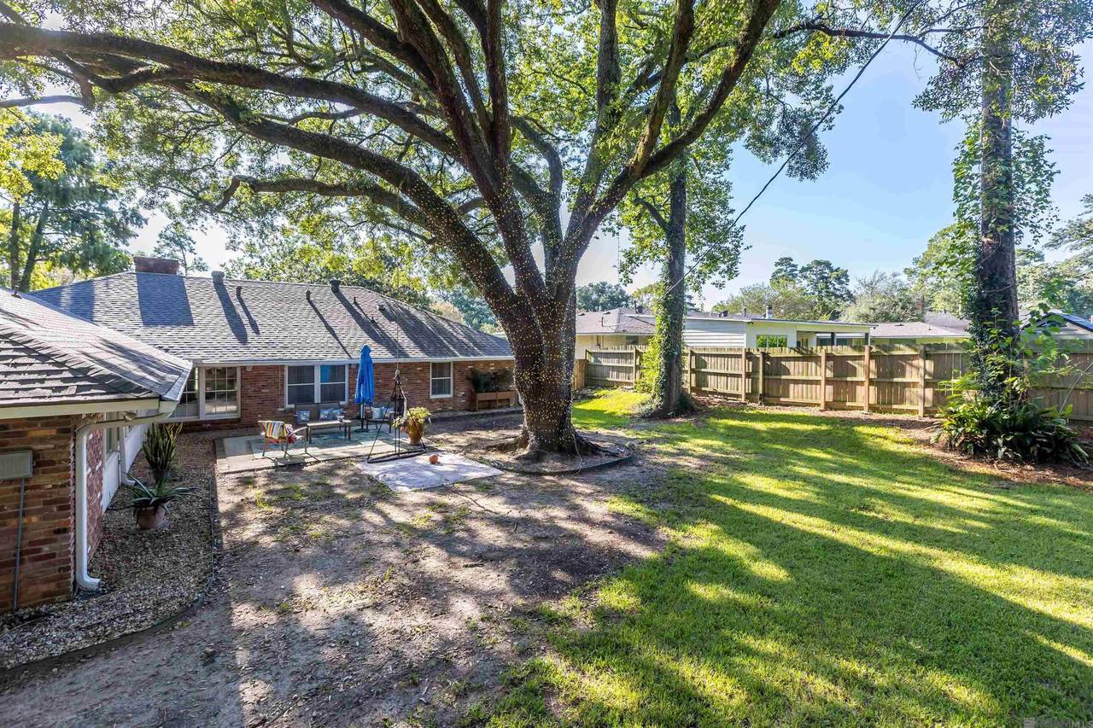
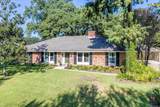
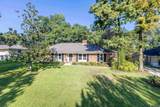
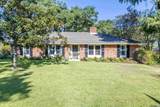
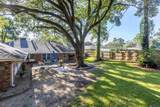
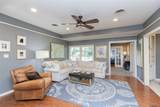
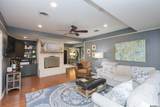
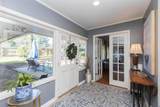
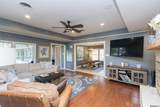
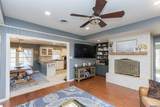
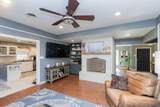
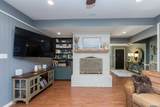
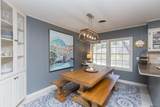
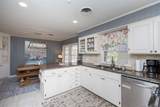
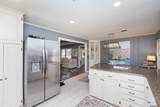
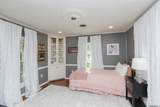
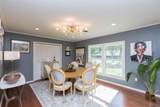
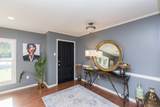
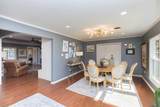
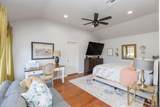
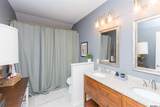
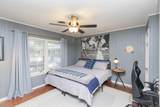
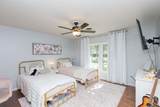
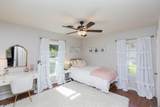
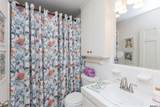
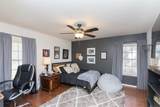
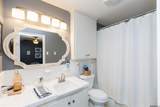
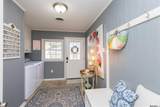
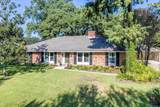
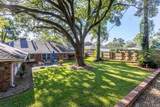
Welcome to this classic, all-brick 1960s ranch home located in the heart of desirable Pollard Estates! Spanning 2,900 sq ft, this beautifully updated 5-bedroom, 3.5-bath residence seamlessly blends timeless charm with modern convenience. Step inside to find fresh interior paint, updated flooring throughout, and light-filled living spaces, including formal living and dining rooms ideal for hosting. The updated kitchen features granite countertops, sleek stainless steel appliances, a tile backsplash, modern tile flooring, and custom built-in cabinetry with a dedicated dining nook. A spacious family room centers around a white painted-brick fireplace and built-in shelving, creating a cozy gathering spot. A unique highlight of this layout is the dual primary suite design, ideal for multi-generational living, guests, or a private retreat. The expansive secondary primary suite, added in 2011, offers a spa-like en suite bath complete with a garden tub and dual vanities. Major system upgrades provide complete peace of mind, including a roof installed in 2020, double-pane insulated front windows installed recently, a tankless gas Rinnai water heater, and a newer HVAC system. Outside, step onto your brand-new concrete patio overlooking a fully fenced backyard. The crown jewel of the outdoor space is a grand ~85-year-old Live Oak tree wrapped in delicate white LEDs, setting an enchanting backdrop for evening relaxation or outdoor entertaining. Owners are licensed real estate agents.
-
5BEDS
-
0.36ACRES
-
3BATHS
-
11/2 BATHS
-
2,900SQFT
-
$167$/SQFT
Description
Welcome to this classic, all-brick 1960s ranch home located in the heart of desirable Pollard Estates! Spanning 2,900 sq ft, this beautifully updated 5-bedroom, 3.5-bath residence seamlessly blends timeless charm with modern convenience. Step inside to find fresh interior paint, updated flooring throughout, and light-filled living spaces, including formal living and dining rooms ideal for hosting. The updated kitchen features granite countertops, sleek stainless steel appliances, a tile backsplash, modern tile flooring, and custom built-in cabinetry with a dedicated dining nook. A spacious family room centers around a white painted-brick fireplace and built-in shelving, creating a cozy gathering spot. A unique highlight of this layout is the dual primary suite design, ideal for multi-generational living, guests, or a private retreat. The expansive secondary primary suite, added in 2011, offers a spa-like en suite bath complete with a garden tub and dual vanities. Major system upgrades provide complete peace of mind, including a roof installed in 2020, double-pane insulated front windows installed recently, a tankless gas Rinnai water heater, and a newer HVAC system. Outside, step onto your brand-new concrete patio overlooking a fully fenced backyard. The crown jewel of the outdoor space is a grand ~85-year-old Live Oak tree wrapped in delicate white LEDs, setting an enchanting backdrop for evening relaxation or outdoor entertaining. Owners are licensed real estate agents.
© 2026 Multiple Listing Service of the Greater Baton Rouge Association of REALTORS®, Inc. All rights reserved. IDX information is provided exclusively for consumers' personal, non-commercial use and may not be used for any purpose other than to identify prospective properties consumers may be interested in purchasing. Information is deemed reliable but is not guaranteed accurate by the MLS or The Fields Group | Keller Williams Realty Premier Partners. Data last updated: 2026-10-14T23:32:24.78. Licensed in the State of Louisiana, USA. The Fields Group | Keller Williams Realty Premier Partners || 225-664-1911 || Denham Springs, LA
 Listing provided courtesy of Keller Williams Realty-First Choice: 225-744-0044 .© 2026 Multiple Listing Service of the Greater Baton Rouge Association of REALTORS®, Inc. All rights reserved. Information Deemed Reliable but Not Guaranteed.