


Description
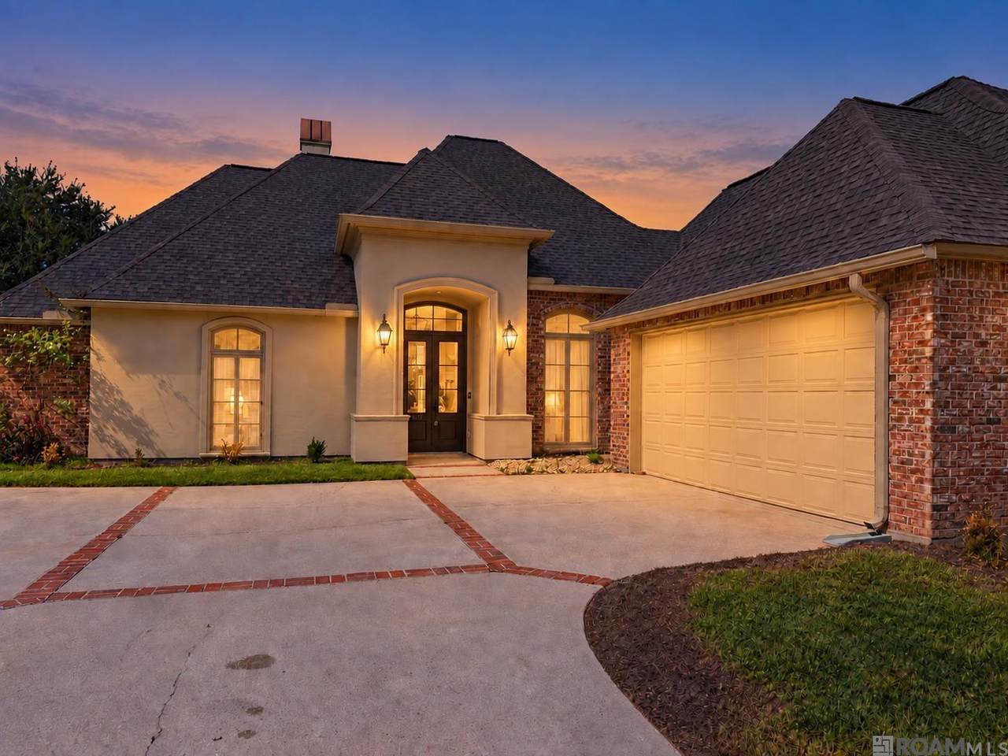
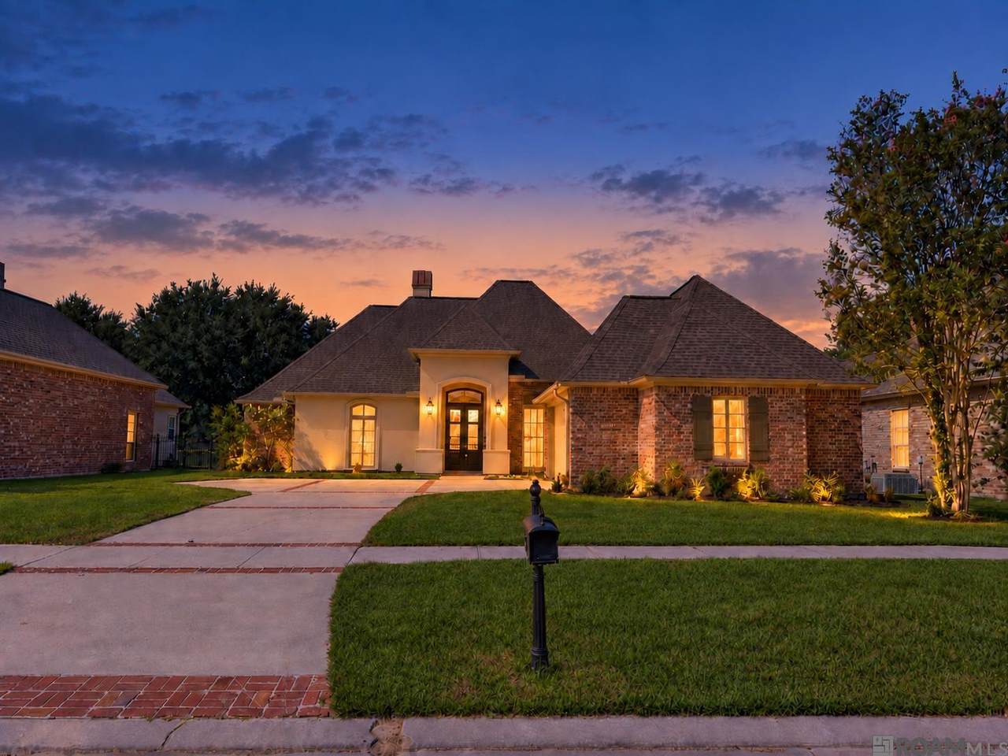
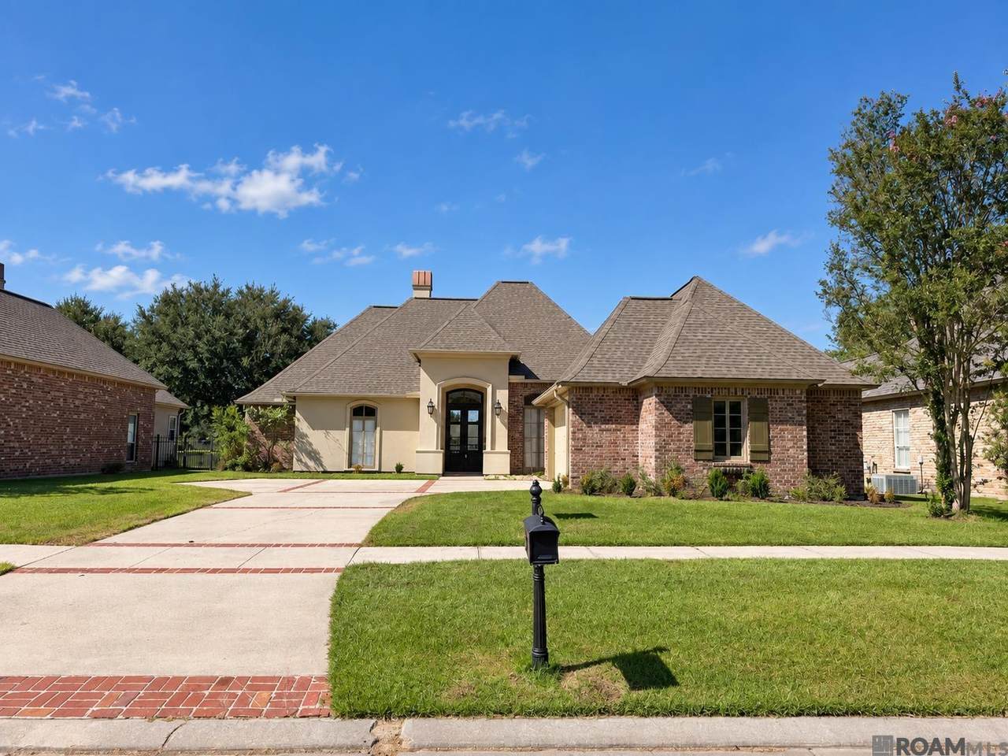
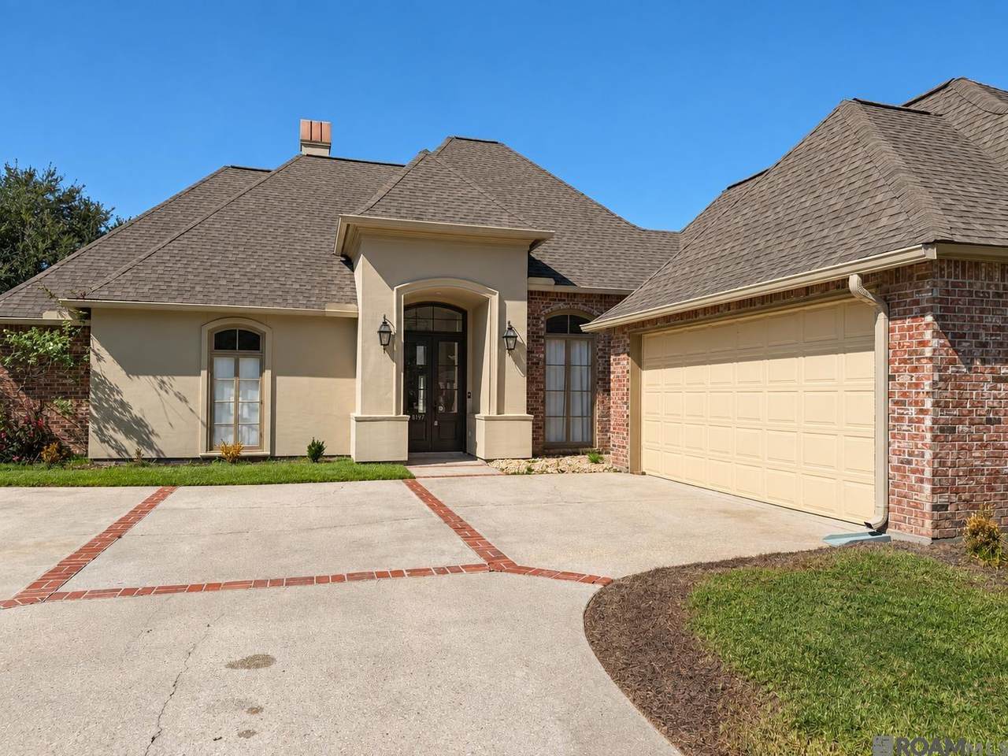
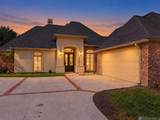
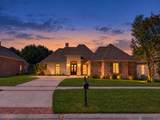
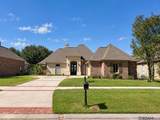
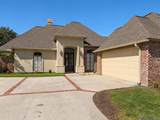
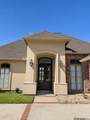
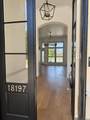
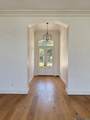
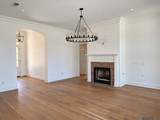
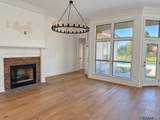
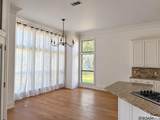
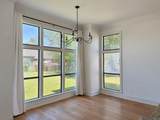
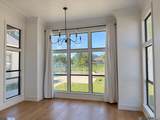
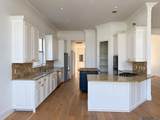
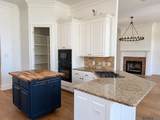
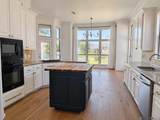
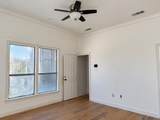
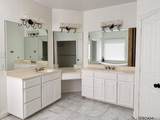
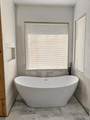
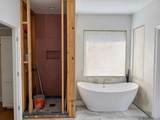
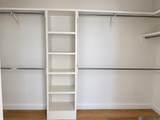
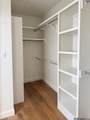
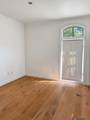
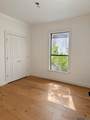
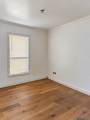
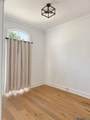
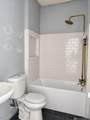
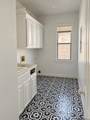
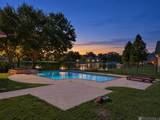
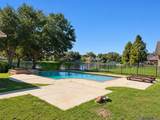
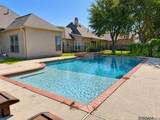
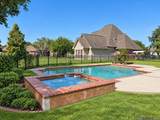
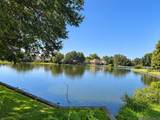
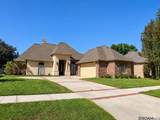
A pool, a lake view and flexible living space—this Manchac Harbor home offers the setting, features and potential to create something truly special! With over 2,300 square feet of living area and pricing that reflects its current condition, it is an exciting opportunity for investors or buyers who can see the possibilities. Inside, the home features recently installed English oak hardwood floors throughout, along with high ceilings, crown molding, arched openings and abundant natural light. The spacious living room includes a brick fireplace and a wall of windows overlooking the backyard. The kitchen offers white cabinetry, granite countertops, a gas cooktop, wall oven, a center island and an adjoining dining area surrounded by windows. The floor plan includes four bedrooms, three full bathrooms and a fifth room that could serve as a home office, hobby room or flexible living space. The primary suite features a spacious bedroom, a large walk-in closet with built-in shelving and a bathroom with separate vanities and a freestanding soaking tub. Some areas require repairs and completion, allowing the next owner to make selections that reflect their own vision. The HVAC system also features a new compressor. Outside, enjoy an inground pool with a raised spa and peaceful views of the neighborhood lake. Additional features include a separate laundry room and a two-car garage. The home has never flooded and is located in Flood Zone X. Situated within the Ascension Parish school district, this property combines space, scenery and the potential to build value in an established community.
-
4BEDS
-
0.27ACRES
-
3BATHS
-
01/2 BATHS
-
2,363SQFT
-
$190$/SQFT
Description
A pool, a lake view and flexible living space—this Manchac Harbor home offers the setting, features and potential to create something truly special! With over 2,300 square feet of living area and pricing that reflects its current condition, it is an exciting opportunity for investors or buyers who can see the possibilities. Inside, the home features recently installed English oak hardwood floors throughout, along with high ceilings, crown molding, arched openings and abundant natural light. The spacious living room includes a brick fireplace and a wall of windows overlooking the backyard. The kitchen offers white cabinetry, granite countertops, a gas cooktop, wall oven, a center island and an adjoining dining area surrounded by windows. The floor plan includes four bedrooms, three full bathrooms and a fifth room that could serve as a home office, hobby room or flexible living space. The primary suite features a spacious bedroom, a large walk-in closet with built-in shelving and a bathroom with separate vanities and a freestanding soaking tub. Some areas require repairs and completion, allowing the next owner to make selections that reflect their own vision. The HVAC system also features a new compressor. Outside, enjoy an inground pool with a raised spa and peaceful views of the neighborhood lake. Additional features include a separate laundry room and a two-car garage. The home has never flooded and is located in Flood Zone X. Situated within the Ascension Parish school district, this property combines space, scenery and the potential to build value in an established community.
© 2026 Multiple Listing Service of the Greater Baton Rouge Association of REALTORS®, Inc. All rights reserved. IDX information is provided exclusively for consumers' personal, non-commercial use and may not be used for any purpose other than to identify prospective properties consumers may be interested in purchasing. Information is deemed reliable but is not guaranteed accurate by the MLS or The Fields Group | Keller Williams Realty Premier Partners. Data last updated: 2026-10-15T22:32:10.967. Licensed in the State of Louisiana, USA. The Fields Group | Keller Williams Realty Premier Partners || 225-664-1911 || Denham Springs, LA
 Listing provided courtesy of Keller Williams Realty Red Stick Partners: 225-768-1800 .© 2026 Multiple Listing Service of the Greater Baton Rouge Association of REALTORS®, Inc. All rights reserved. Information Deemed Reliable but Not Guaranteed.