










Description
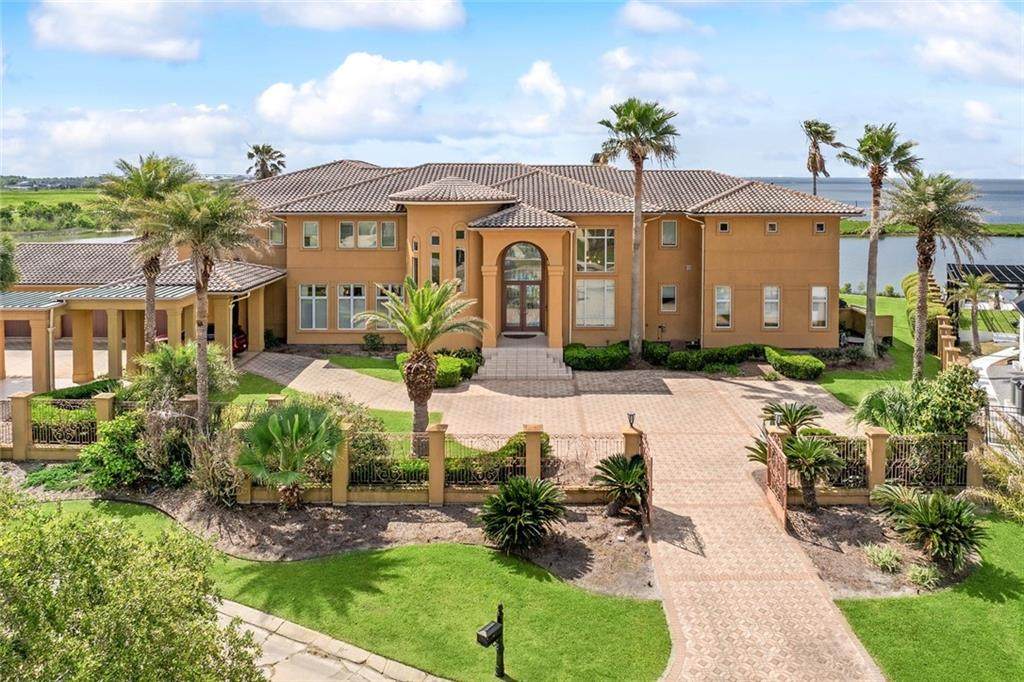
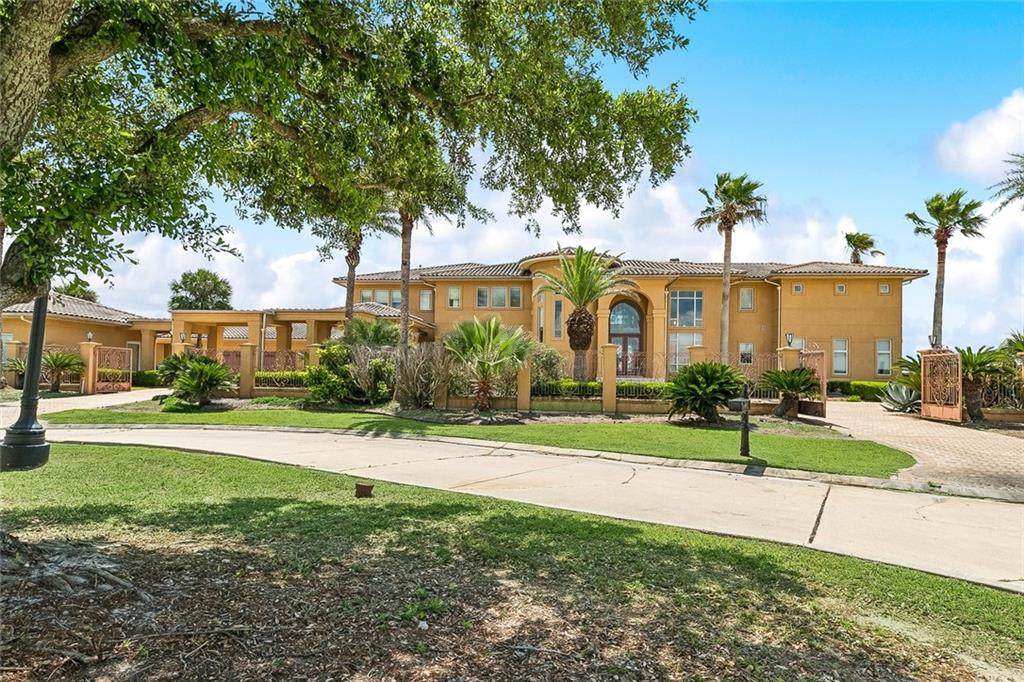
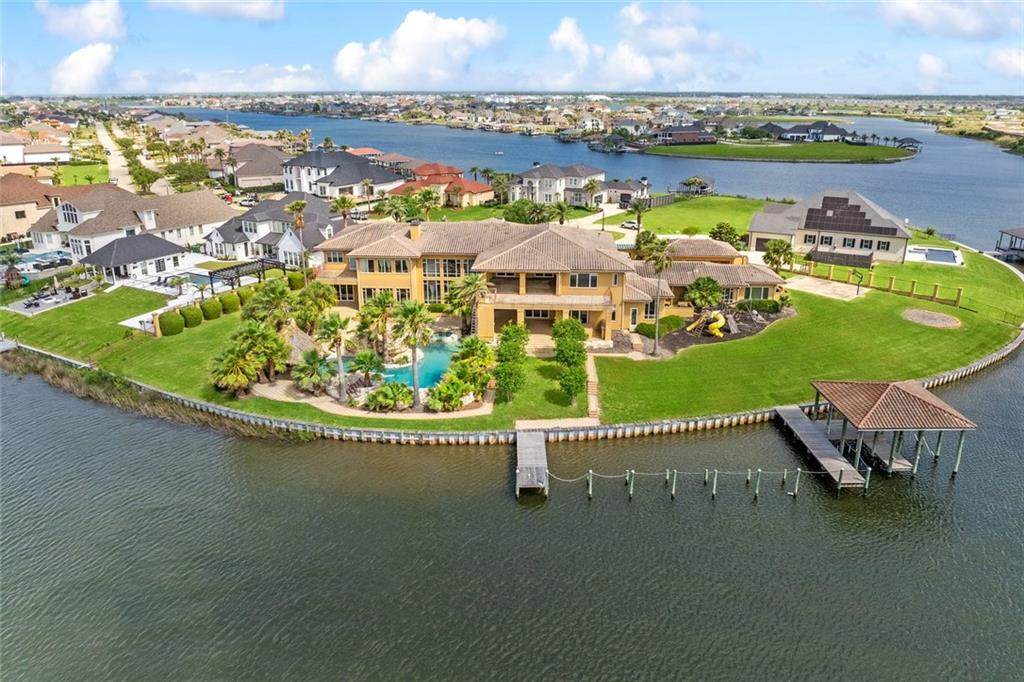
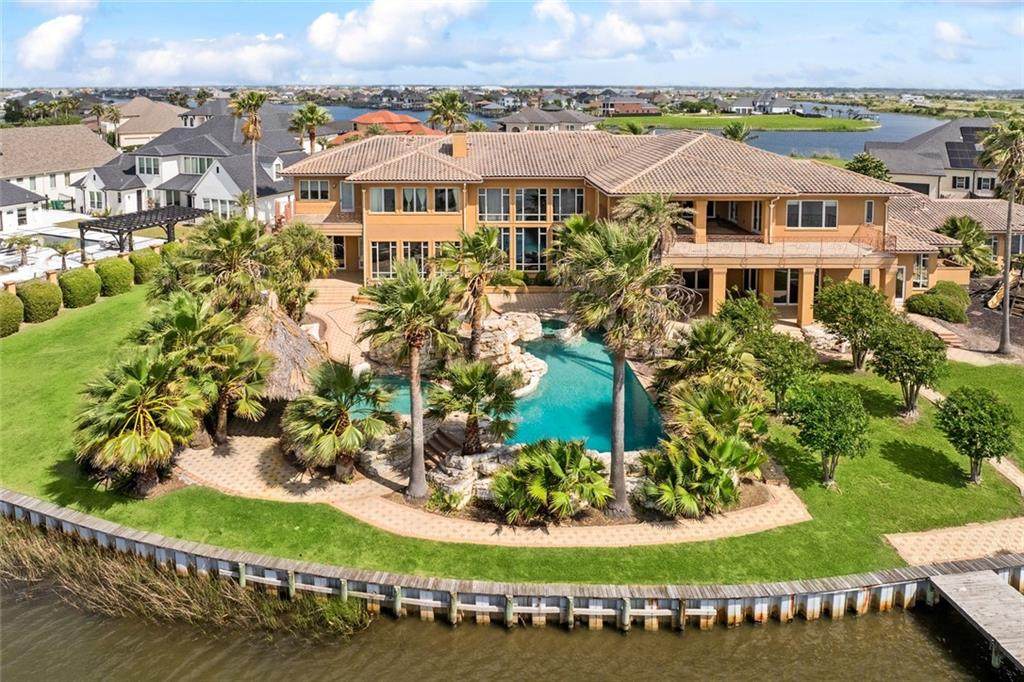
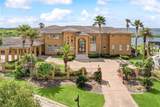
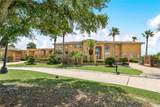
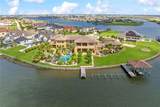
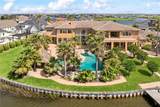
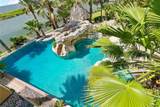
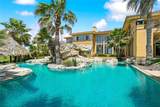
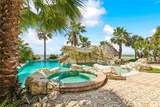
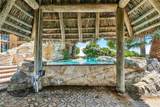
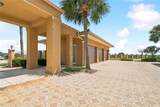
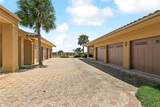
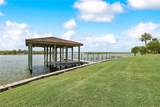
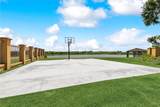
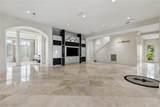
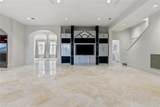
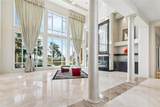
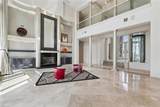
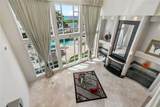
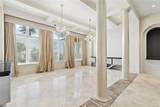
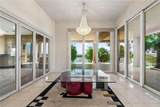
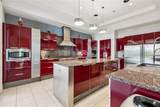
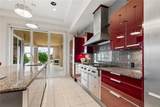
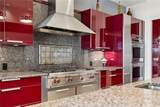
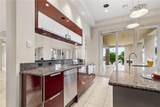
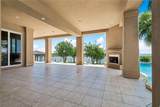
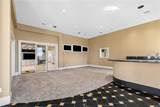
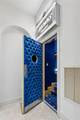
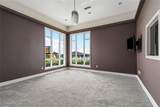
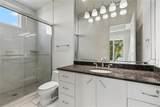
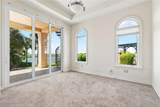
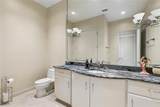
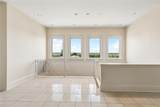
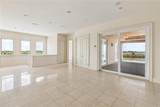
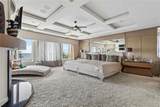
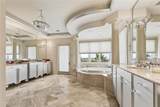
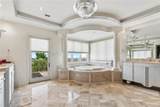
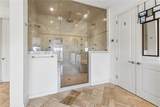
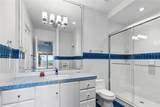
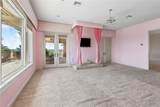
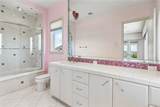
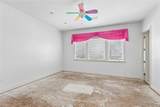
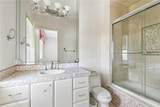
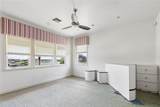
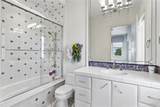
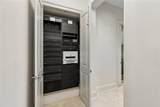
Experience exceptional waterfront living in this one-of-a-kind custom estate located in the exclusive, guard-gated community of Lakeshore Estates in Slidell. Positioned on a double lot, this property offers panoramic water views on three sides, easy access to Lake Pontchartrain, ultimate privacy, and additional privacy behind your own private gated entry in addition to the gated subdivision entrance.The grand interior features a dramatic two-story foyer with custom marble floors, spiral glass staircase, and elevator. The formal living room showcases soaring 25-foot ceilings and a fireplace, while the oversized family room, first and second floor balconies; and formal dining area provide ideal spaces for entertaining. The gourmet Poggenpohl kitchen is equipped with Sub-Zero appliances, Viking range, and a breakfast nook. Additional living spaces include a private office with custom shelving, home theater, gym, and an expansive entertainment room with bar and multiple TVs. A tremendous space with 7 bedrooms, 7 full baths (plus the guest house bath), and 4 half baths (plus an additional outdoor bath). A luxurious primary suite will not dissapoint with dual en-suite baths and multiple custom closets. Hosting guests or a large family will be no problem in this fantastic home with each room having its own en-suite baths. Adding to this amazing space, there is also a playroom that could be used as an extra bedroom, and a private hair salon! A separate guest house adds flexibility for extended living or hosting (square footage not included in the living area). Outdoor amenities rival a private resort, featuring a custom pool with hot tub, swim-up tiki bar, water slide, outdoor kitchen, fireplace, and private basketball court. A dock with boat and jet ski lifts provides direct water access. Additional features include a 6-car garage, smart home system, security cameras, and zoned A/C with six units. Conveniently located near I-10 for easy access to New Orleans and surrounding areas.
-
8BEDS
-
1.32ACRES
-
8BATHS
-
51/2 BATHS
-
12,067SQFT
-
$289$/SQFT
School Ratings & Info
Description
Experience exceptional waterfront living in this one-of-a-kind custom estate located in the exclusive, guard-gated community of Lakeshore Estates in Slidell. Positioned on a double lot, this property offers panoramic water views on three sides, easy access to Lake Pontchartrain, ultimate privacy, and additional privacy behind your own private gated entry in addition to the gated subdivision entrance.The grand interior features a dramatic two-story foyer with custom marble floors, spiral glass staircase, and elevator. The formal living room showcases soaring 25-foot ceilings and a fireplace, while the oversized family room, first and second floor balconies; and formal dining area provide ideal spaces for entertaining. The gourmet Poggenpohl kitchen is equipped with Sub-Zero appliances, Viking range, and a breakfast nook. Additional living spaces include a private office with custom shelving, home theater, gym, and an expansive entertainment room with bar and multiple TVs. A tremendous space with 7 bedrooms, 7 full baths (plus the guest house bath), and 4 half baths (plus an additional outdoor bath). A luxurious primary suite will not dissapoint with dual en-suite baths and multiple custom closets. Hosting guests or a large family will be no problem in this fantastic home with each room having its own en-suite baths. Adding to this amazing space, there is also a playroom that could be used as an extra bedroom, and a private hair salon! A separate guest house adds flexibility for extended living or hosting (square footage not included in the living area). Outdoor amenities rival a private resort, featuring a custom pool with hot tub, swim-up tiki bar, water slide, outdoor kitchen, fireplace, and private basketball court. A dock with boat and jet ski lifts provides direct water access. Additional features include a 6-car garage, smart home system, security cameras, and zoned A/C with six units. Conveniently located near I-10 for easy access to New Orleans and surrounding areas.
Broker and Associates are licensed in the State of Louisiana, USA.
The Fields Group | Keller Williams Realty Premier Partners || 225-664-1911 || Denham Springs, LA.
Terms & Conditions
© 2026 Gulf South Real Estate Information Network. All rights reserved. IDX information is provided exclusively for consumers' personal, non-commercial use and may not be used for any purpose other than to identify prospective properties consumers may be interested in purchasing. Information is deemed reliable but is not guaranteed accurate by the MLS or The Fields Group | Keller Williams Realty Premier Partners. Data last updated: 2026-10-14T23:35:08.01.
 Listing courtesy of Gulf South Real Estate Information Network.