
Skip To Content

14436 Belle Maison Dr

Gonzales, LA 70737
  • $379,000
  • STATUS: Active
  • ON SITE: 20 Days
  • ID#: 2026017006
Price Reduced
UPDATED: 58 min ago
$379,000
  • 3
    BEDS
  • 0.26
    ACRES
  • 2
    BATHS
  • 0
    1/2 BATHS
  • 1,789
    SQFT
  • $212
    $/SQFT
Neighborhood:
Type:
Single-Family Home
Built:
2025
County:

School Ratings & Info

School District:

Description

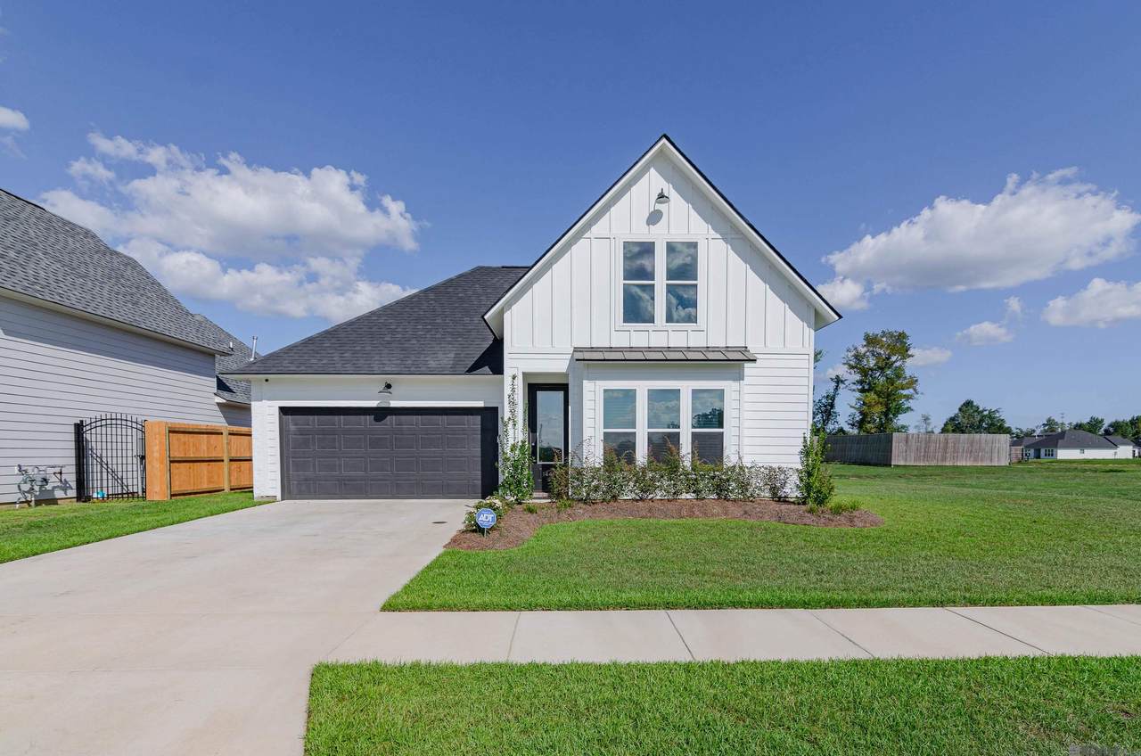
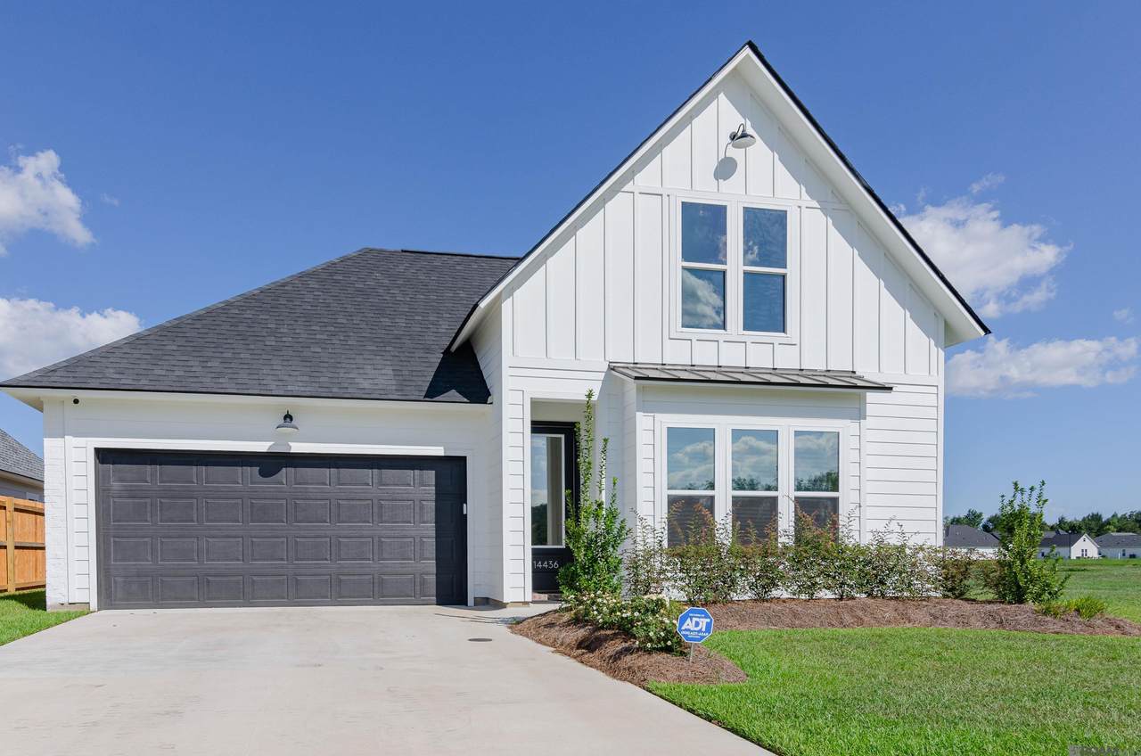
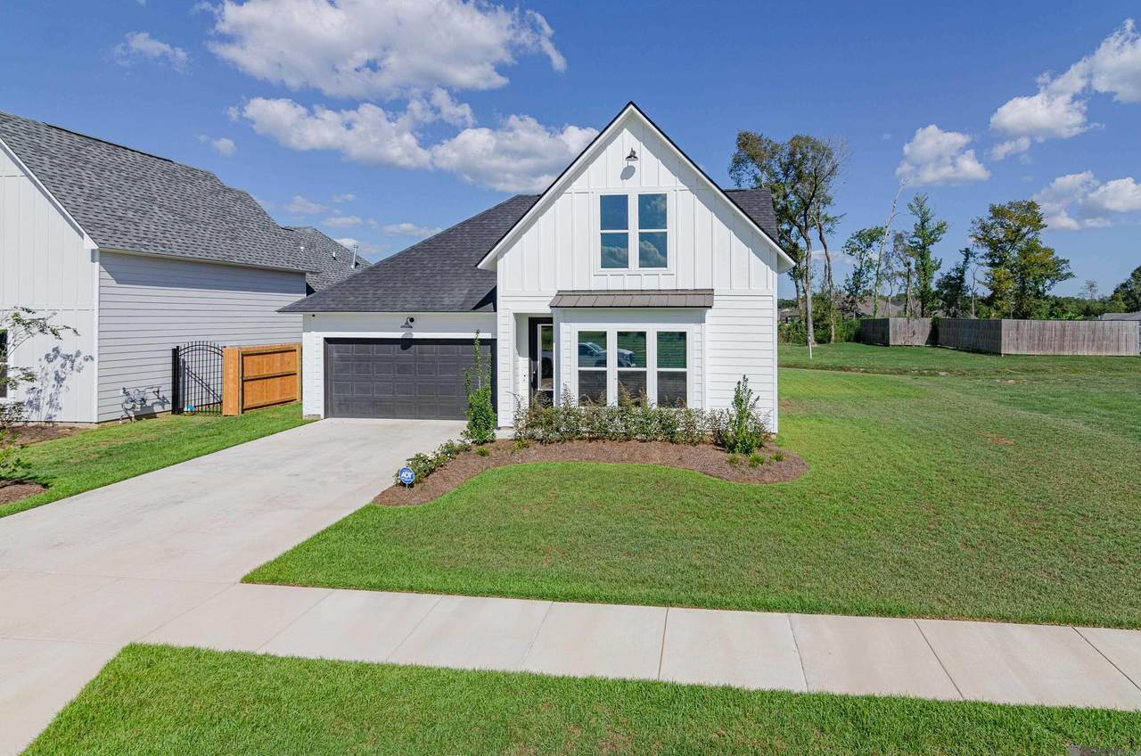
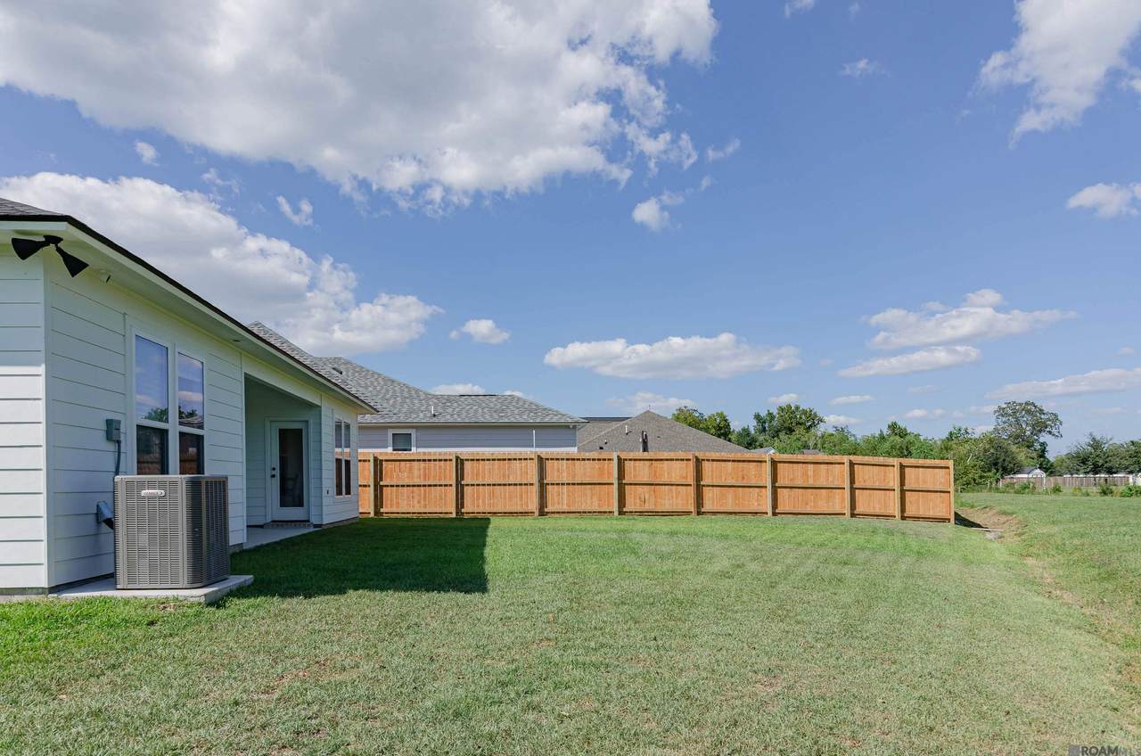
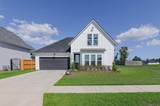
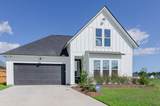
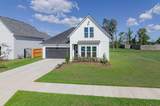
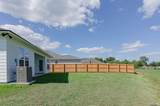
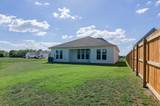
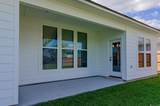
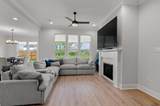
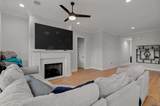
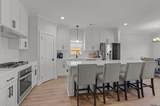
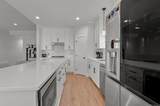
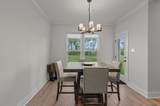
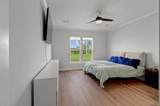
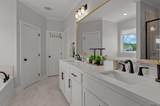
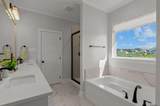
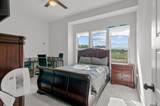
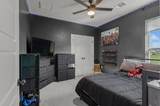
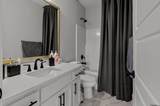
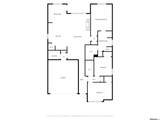
Beautifully upgraded Belfast plan by Alvarez Construction situated on an oversized lot! This 3BR/2BA home offers 1,789 sq. ft. of single-story living with 10-ft ceilings and an open-concept design. The gourmet kitchen features quartz countertops, ceiling-height cabinetry, chef’s island, metal vent hood, and upgraded backsplash. LVP flooring, designer tile, matte black fixtures and lighting, and an upgraded tiled owner’s shower add a modern touch throughout. Enjoy a spacious owner’s suite, 2-car garage, and plenty of outdoor space on the oversized lot. Interested in buying, leasing, or exploring the lease-purchase option? Call or text me for details or to schedule a private showing.

Monthly Payment Calculator


© 2026 Multiple Listing Service of the Greater Baton Rouge Association of REALTORS®, Inc. All rights reserved. IDX information is provided exclusively for consumers' personal, non-commercial use and may not be used for any purpose other than to identify prospective properties consumers may be interested in purchasing. Information is deemed reliable but is not guaranteed accurate by the MLS or The Fields Group | Keller Williams Realty Premier Partners. Data last updated: 2026-10-07T13:32:29.837. Licensed in the State of Louisiana, USA. The Fields Group | Keller Williams Realty Premier Partners || 225-664-1911 || Denham Springs, LA
www.thefieldsgroupla.com/homes/181234689
Print Image

14436 Belle Maison Dr Gonzales, LA 70737

  • Price: $379,000
  • Status: Active
  • On Site: 20 Days
  • Updated: 58 min ago
  • ID#: 2026017006
3
Beds
2
Baths
0
½ Baths
0.26
Acres
1,789
SQFT
$212
$/SQFT
2025
Built
Neighborhood:
Belle Maison
County:
Ascension
Area:
Asc Mls Area 90
School District:
Ascension Parish
Property Description
Beautifully upgraded Belfast plan by Alvarez Construction situated on an oversized lot! This 3BR/2BA home offers 1,789 sq. ft. of single-story living with 10-ft ceilings and an open-concept design. The gourmet kitchen features quartz countertops, ceiling-height cabinetry, chef’s island, metal vent hood, and upgraded backsplash. LVP flooring, designer tile, matte black fixtures and lighting, and an upgraded tiled owner’s shower add a modern touch throughout. Enjoy a spacious owner’s suite, 2-car garage, and plenty of outdoor space on the oversized lot. Interested in buying, leasing, or exploring the lease-purchase option? Call or text me for details or to schedule a private showing.
Exterior Features

Architectural Style Other Attached Garage YN No Carport YN No Construction Materials Cement Fiber SidingBrickFrameStucco Exterior Features LandscapedLighting Fencing None Foundation Details Slab: Post Tension Found Open Parking YN No Parking Features 2 Cars Park Parking Total 2 Patio And Porch Features Porch Pool Private YN No Roof ShingleGabel RoofHip Roof

Interior Features

Appliances Gas Stove ConGas CooktopDishwasherDisposalMicrowave Building Area Total 2288 Cooling Central AirCeiling Fan(s) Cooling YN Yes Gas Entergy Heating Central Heating YN Yes Interior Features Attic AccessCeiling 9'+Ceiling Varied Heights Laundry Features Electric Dryer HookupWasher Hookup Room Kitchen Features Kitchen IslandPantry Room Master Bathroom Features Double VanityWalk-In Closet(s)Separate ShowerWater Closet Room Master Bedroom Features En Suite BathCeiling 9ft PlusCeiling Fan(s)Walk-In Closet(s) Room Type Level Bedroom (L1)Primary Bedroom (L1)Dining Room (L1)Kitchen (L1)Living Room (L1)

Property Features

Association Fee 900 Association Fee Frequency Annually Association YN Yes Home Warranty YN No Listing Agreement Exclusive Agency Listing Terms CashConventionalFHAVA Loan New Construction YN No Property Attached YN No Property Sub Type Detached Single Family Sewer Public Sewer Special Listing Conditions As Is Water Source Public

Greater Baton Rouge Association of Realtors logo Listing provided courtesy of eXp Realty: 225-412-9982 .© 2026 Multiple Listing Service of the Greater Baton Rouge Association of REALTORS®, Inc. All rights reserved. Information Deemed Reliable but Not Guaranteed.


© 2026 Multiple Listing Service of the Greater Baton Rouge Association of REALTORS®, Inc. All rights reserved. IDX information is provided exclusively for consumers' personal, non-commercial use and may not be used for any purpose other than to identify prospective properties consumers may be interested in purchasing. Information is deemed reliable but is not guaranteed accurate by the MLS or The Fields Group | Keller Williams Realty Premier Partners. Data last updated: 2026-10-07T13:32:29.837. Licensed in the State of Louisiana, USA. The Fields Group | Keller Williams Realty Premier Partners || 225-664-1911 || Denham Springs, LA
 
https://bt-photos.global.ssl.fastly.net/batonrouge/1280_boomver_2_2026017006-2.jpg https://bt-photos.global.ssl.fastly.net/batonrouge/1280_boomver_2_2026017006-2.jpg https://bt-photos.global.ssl.fastly.net/batonrouge/1280_boomver_2_2026017006-2.jpg
Logo
The Fields Group | Keller Williams Realty Premier Partners
291 Veterans Ave
Denham Springs LA, 70726