


Description
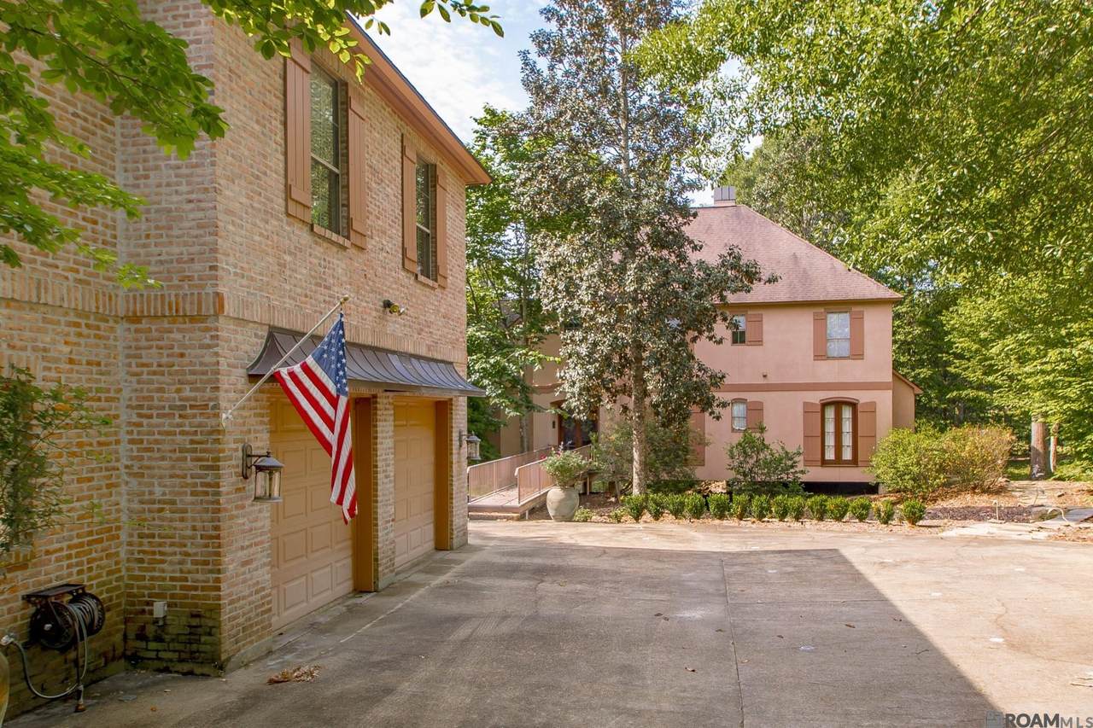
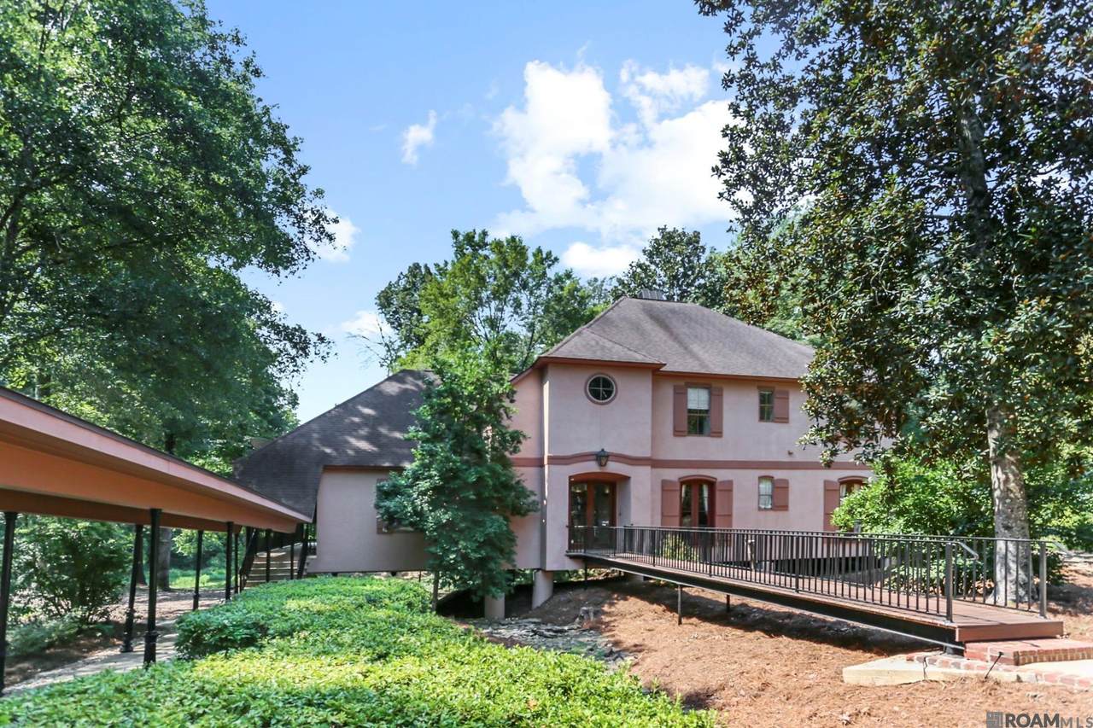
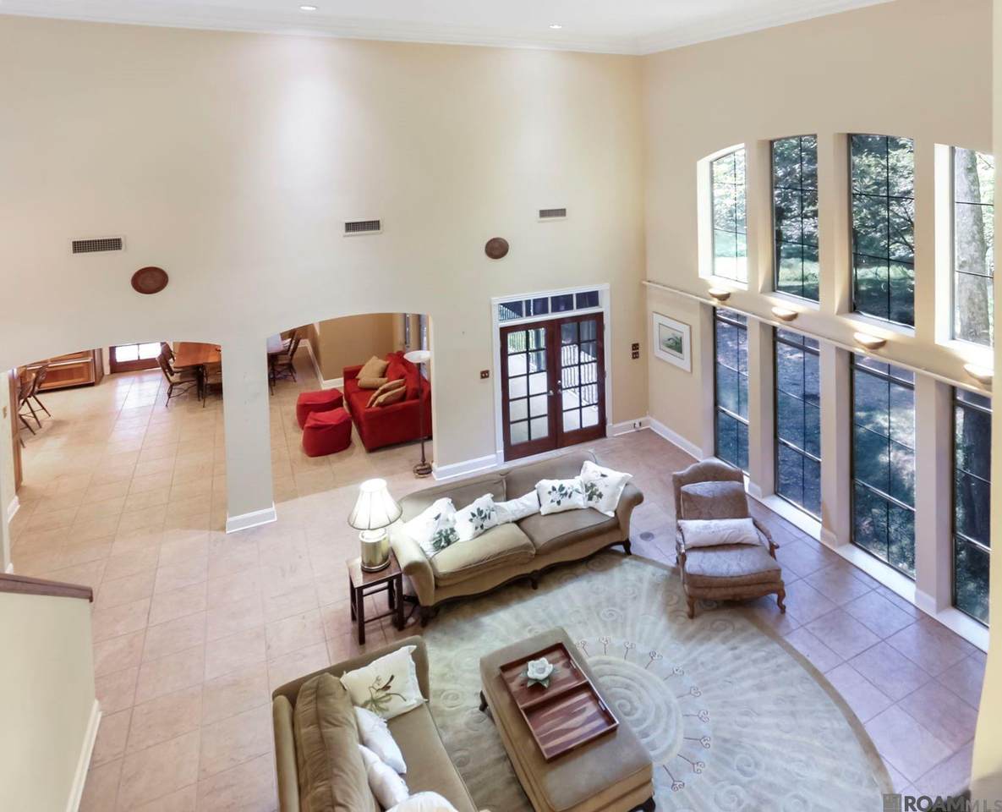
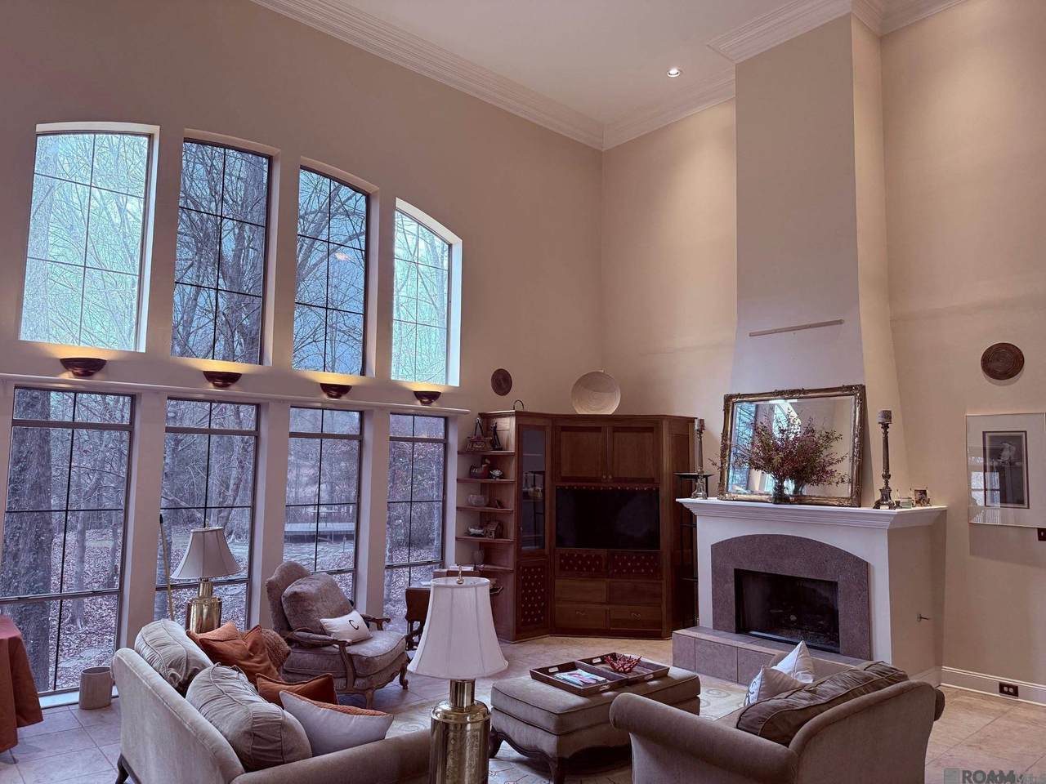
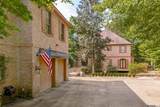
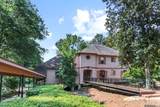
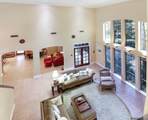
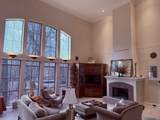
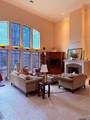
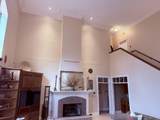
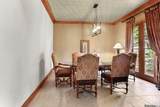
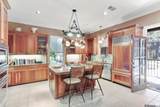
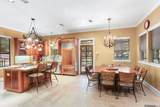
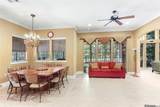
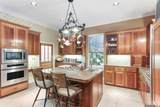
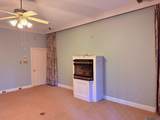
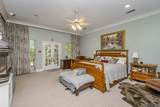
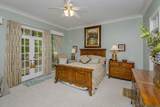
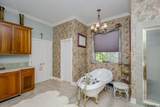
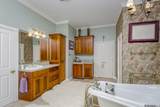
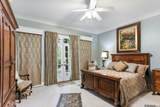
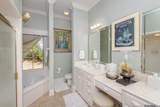
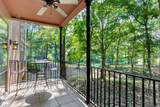
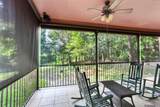
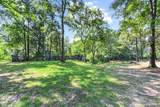
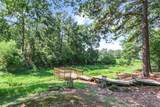
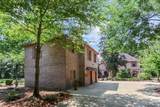
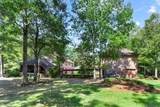
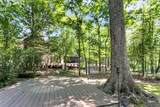
An impeccably maintained custom residence nestled in well-established Bluffs community of St. Francisville. This 3-bedroom, 3-bath home offers 4,319 square feet of thoughtfully designed living space, with 6,001 total square feet under roof, plus an additional 840-square-foot guest area complete with a full bath—ideal for visitors, a home office, or personal studio. Impressive Outdoor area features covered walkways, charming balconies, and inviting porches with retractable blinds. Flagstone paths lead through picturesque, park-like grounds to a cozy fire pit and elevated deck, creating a private retreat for relaxation or entertaining. Parking is abundant with a large garage and an attached workshop offering excellent storage and functionality. The heart of the home is a stunning living area highlighted by four expansive stacked dual-pane windows, flooding the space with natural light and serene views of the private yard. Soaring 30-foot ceilings create an atmosphere of grandeur, while fireplaces in both the living room and upstairs bedroom add warmth and charm. From custom window coverings to a mahogany, master-crafted entertainment center, built-in bookshelves, and a convenient wet bar, the amenities are truly endless Two primary bedroom suites each feature private balconies and luxurious en-suite baths with tubs, showers, and one offering a steam shower. Upstairs ensuite recently had wall overlooking living room enclosed for added privacy. The gourmet kitchen boasts a spacious pantry and an impressive 48” x 48” island with downdraft cooktop, perfect for both everyday living and entertaining. Enjoy meals in the breakfast area or host formal gatherings in the dedicated dining room. Recent updates include lifetime-warranty insulation added to the exterior flooring in 2024 and professionally insulated exterior plumbing pipes in 2025, enhancing comfort and efficiency. #1-rated West Feliciana Parish School District!
-
3BEDS
-
1.39ACRES
-
3BATHS
-
01/2 BATHS
-
4,319SQFT
-
$127$/SQFT
Description
An impeccably maintained custom residence nestled in well-established Bluffs community of St. Francisville. This 3-bedroom, 3-bath home offers 4,319 square feet of thoughtfully designed living space, with 6,001 total square feet under roof, plus an additional 840-square-foot guest area complete with a full bath—ideal for visitors, a home office, or personal studio. Impressive Outdoor area features covered walkways, charming balconies, and inviting porches with retractable blinds. Flagstone paths lead through picturesque, park-like grounds to a cozy fire pit and elevated deck, creating a private retreat for relaxation or entertaining. Parking is abundant with a large garage and an attached workshop offering excellent storage and functionality. The heart of the home is a stunning living area highlighted by four expansive stacked dual-pane windows, flooding the space with natural light and serene views of the private yard. Soaring 30-foot ceilings create an atmosphere of grandeur, while fireplaces in both the living room and upstairs bedroom add warmth and charm. From custom window coverings to a mahogany, master-crafted entertainment center, built-in bookshelves, and a convenient wet bar, the amenities are truly endless Two primary bedroom suites each feature private balconies and luxurious en-suite baths with tubs, showers, and one offering a steam shower. Upstairs ensuite recently had wall overlooking living room enclosed for added privacy. The gourmet kitchen boasts a spacious pantry and an impressive 48” x 48” island with downdraft cooktop, perfect for both everyday living and entertaining. Enjoy meals in the breakfast area or host formal gatherings in the dedicated dining room. Recent updates include lifetime-warranty insulation added to the exterior flooring in 2024 and professionally insulated exterior plumbing pipes in 2025, enhancing comfort and efficiency. #1-rated West Feliciana Parish School District!
© 2026 Multiple Listing Service of the Greater Baton Rouge Association of REALTORS®, Inc. All rights reserved. IDX information is provided exclusively for consumers' personal, non-commercial use and may not be used for any purpose other than to identify prospective properties consumers may be interested in purchasing. Information is deemed reliable but is not guaranteed accurate by the MLS or The Fields Group | Keller Williams Realty Premier Partners. Data last updated: 2026-10-14T23:32:24.78. Licensed in the State of Louisiana, USA. The Fields Group | Keller Williams Realty Premier Partners || 225-664-1911 || Denham Springs, LA
 Listing provided courtesy of Landry Team Real Estate, L.L.C.: 225-784-2000 .© 2026 Multiple Listing Service of the Greater Baton Rouge Association of REALTORS®, Inc. All rights reserved. Information Deemed Reliable but Not Guaranteed.