


Description
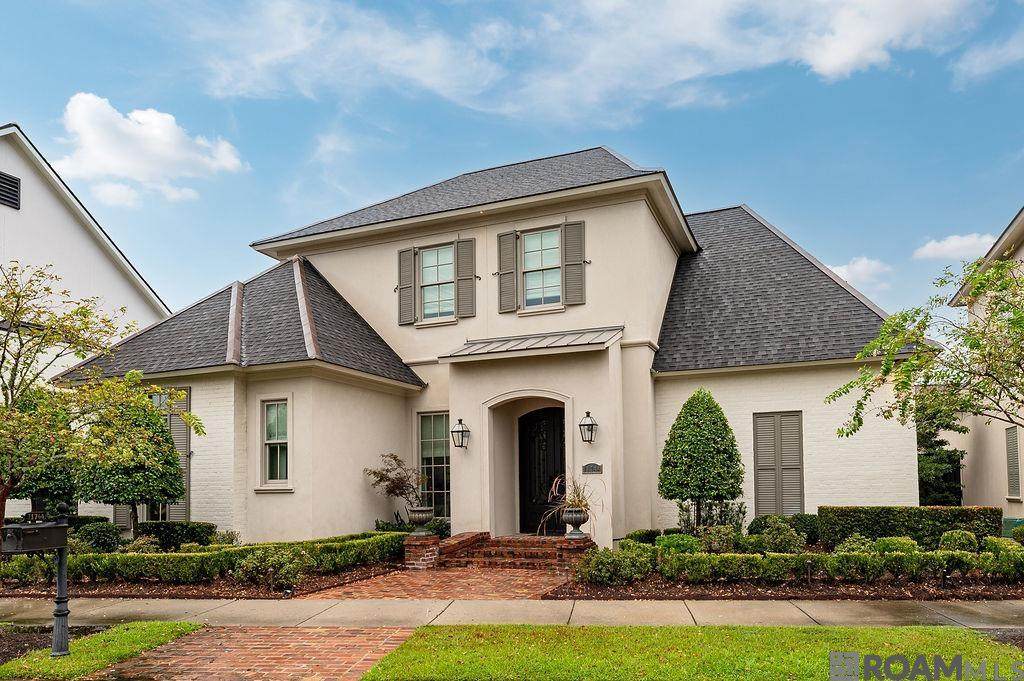
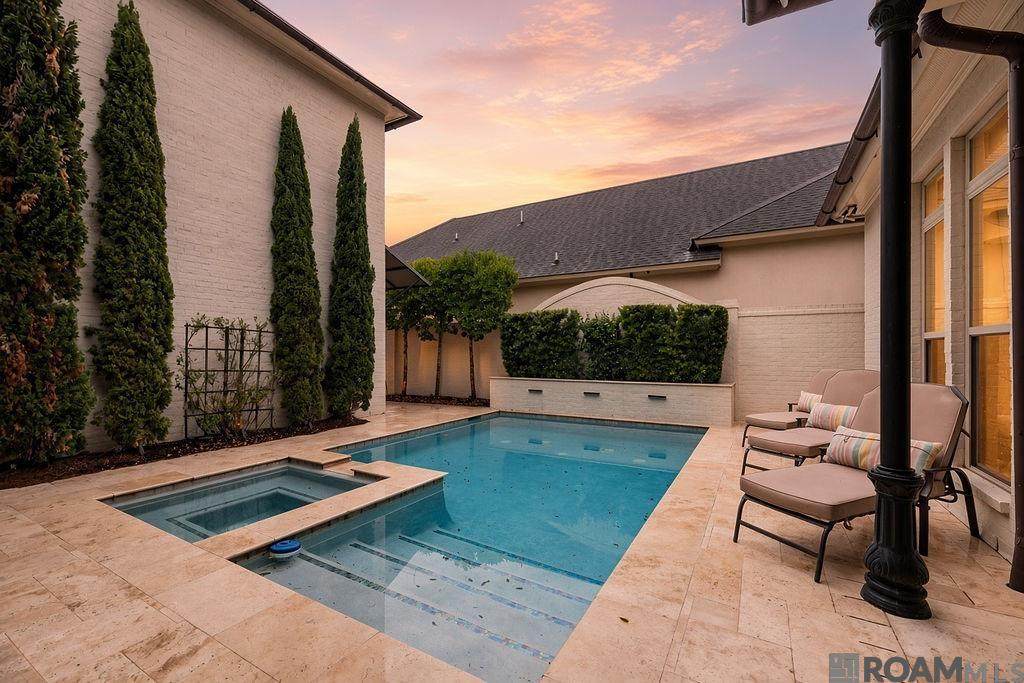
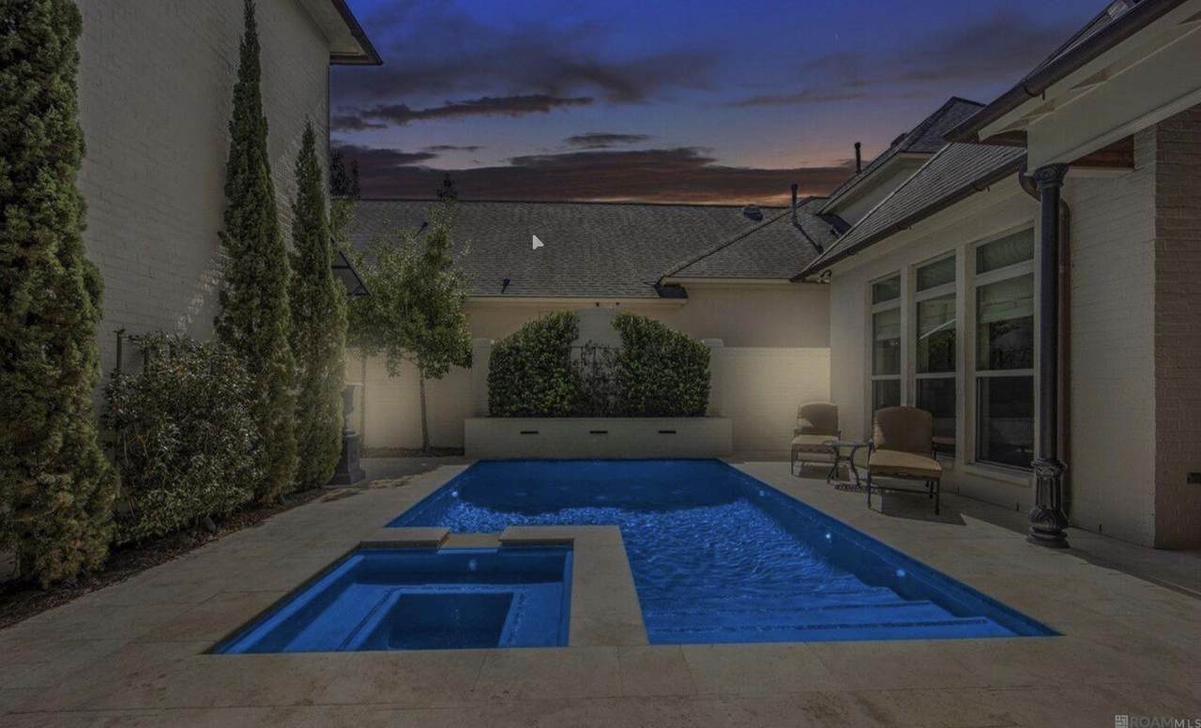
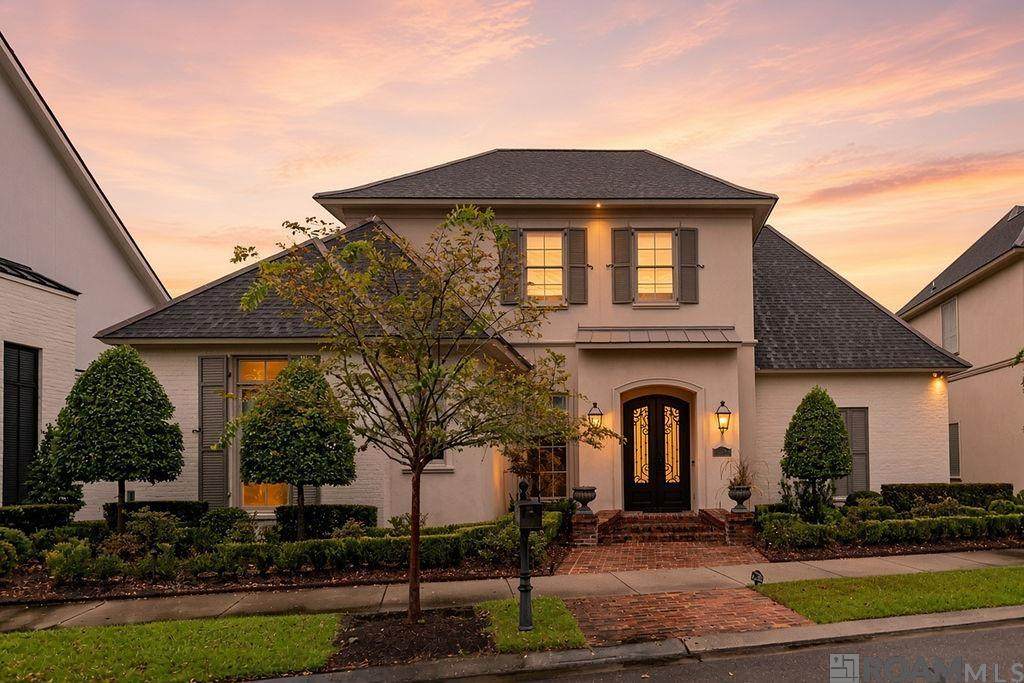
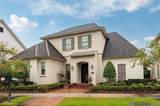
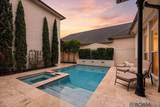
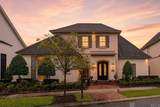
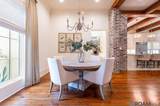
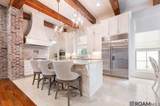
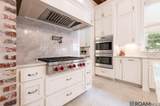
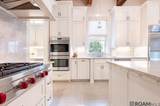
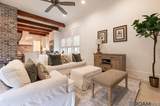
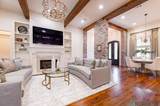
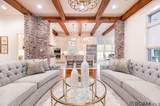
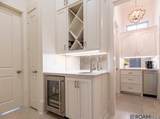
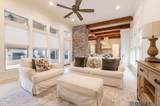
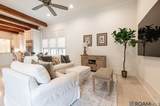
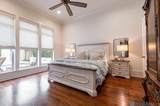
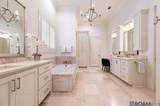
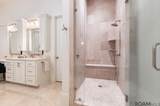
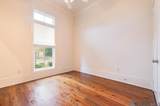
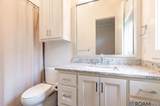
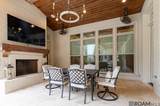
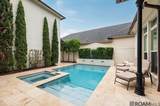
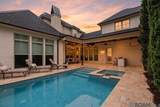
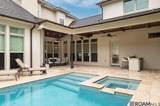
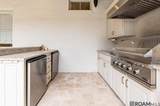
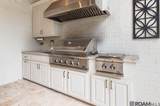
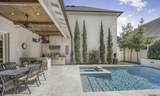
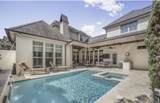
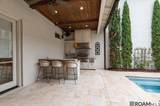
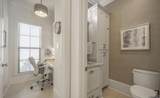
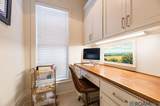
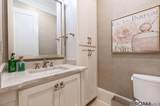
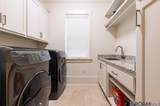
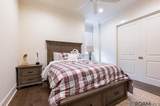
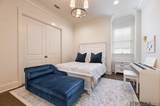
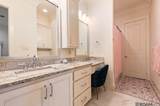
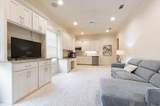
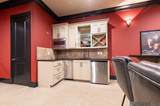
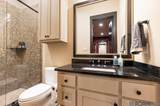
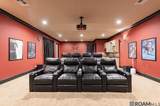
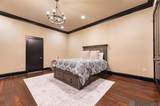
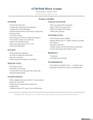
QUALITY, LUXURY, LOCATION. Originally constructed as the builder’s personal home, this luxurious Alpan Development property in the Settlement at Willow Grove has all the finest finishes & the highest quality construction. The home features a custom built front door, antique pine floors, brick openings, open floor plan and antique pine ceiling beams. Dream kitchen built for a chef and perfect for entertaining. The kitchen opens to the dining room, living room and a large keeping area. Beautiful brushed marble floors, Taj Mahal quartzite counters and backsplash, WOLF/SUB-ZERO appliances including a 48-inch built-in refrigerator, a pot filler, and an oversized solid quartzite island. There are two separate bars (coffee bar and wine/beverage center), a formal dining room, and a breakfast area that overlooks the outdoor living area and pool. Fabulous outdoor living area with an extra large patio, wood-burning fireplace, ceiling fans, full outdoor kitchen, spa, and a gorgeous pool that goes to five feet deep. The primary suite has a wall of windows overlooking the pool, with a spacious ensuite bathroom with a separate tub, custom built shower, double closets, and even separate water closets. The primary suite has it all! A second bedroom is downstairs with an en-suite bath. Up the front stairway are two more bedrooms with a Jack and Jill bath, plus a living room with a built-in desk, a kitchenette, and a washer/dryer. The back stairway leads to a large fifth bedroom (20 x 18) and a full bath. The theater/media room has lots of room for a pool/game table, a 120-inch projector, and media seating, plus it has another kitchenette. The garage has epoxy-finished floors and an electric vehicle charger. Too many extras to list here—see the attached amenities list. Located in the X flood zone, no flood insurance is required. Come see this masterpiece for yourself! You’ll love living here!
-
5BEDS
-
0.19ACRES
-
4BATHS
-
11/2 BATHS
-
5,555SQFT
-
$306$/SQFT
Description
QUALITY, LUXURY, LOCATION. Originally constructed as the builder’s personal home, this luxurious Alpan Development property in the Settlement at Willow Grove has all the finest finishes & the highest quality construction. The home features a custom built front door, antique pine floors, brick openings, open floor plan and antique pine ceiling beams. Dream kitchen built for a chef and perfect for entertaining. The kitchen opens to the dining room, living room and a large keeping area. Beautiful brushed marble floors, Taj Mahal quartzite counters and backsplash, WOLF/SUB-ZERO appliances including a 48-inch built-in refrigerator, a pot filler, and an oversized solid quartzite island. There are two separate bars (coffee bar and wine/beverage center), a formal dining room, and a breakfast area that overlooks the outdoor living area and pool. Fabulous outdoor living area with an extra large patio, wood-burning fireplace, ceiling fans, full outdoor kitchen, spa, and a gorgeous pool that goes to five feet deep. The primary suite has a wall of windows overlooking the pool, with a spacious ensuite bathroom with a separate tub, custom built shower, double closets, and even separate water closets. The primary suite has it all! A second bedroom is downstairs with an en-suite bath. Up the front stairway are two more bedrooms with a Jack and Jill bath, plus a living room with a built-in desk, a kitchenette, and a washer/dryer. The back stairway leads to a large fifth bedroom (20 x 18) and a full bath. The theater/media room has lots of room for a pool/game table, a 120-inch projector, and media seating, plus it has another kitchenette. The garage has epoxy-finished floors and an electric vehicle charger. Too many extras to list here—see the attached amenities list. Located in the X flood zone, no flood insurance is required. Come see this masterpiece for yourself! You’ll love living here!
© 2026 Multiple Listing Service of the Greater Baton Rouge Association of REALTORS®, Inc. All rights reserved. IDX information is provided exclusively for consumers' personal, non-commercial use and may not be used for any purpose other than to identify prospective properties consumers may be interested in purchasing. Information is deemed reliable but is not guaranteed accurate by the MLS or The Fields Group | Keller Williams Realty Premier Partners. Data last updated: 2026-10-15T21:32:11.777. Licensed in the State of Louisiana, USA. The Fields Group | Keller Williams Realty Premier Partners || 225-664-1911 || Denham Springs, LA
 Listing provided courtesy of RE/MAX Professional: 225-615-7755 .© 2026 Multiple Listing Service of the Greater Baton Rouge Association of REALTORS®, Inc. All rights reserved. Information Deemed Reliable but Not Guaranteed.