



Description
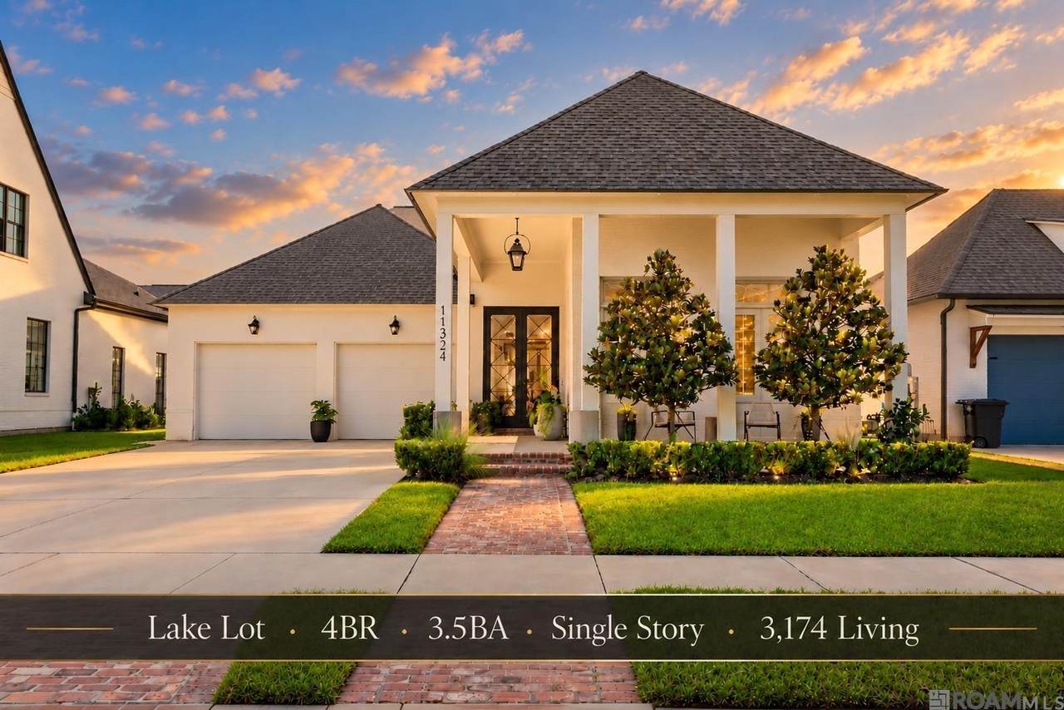
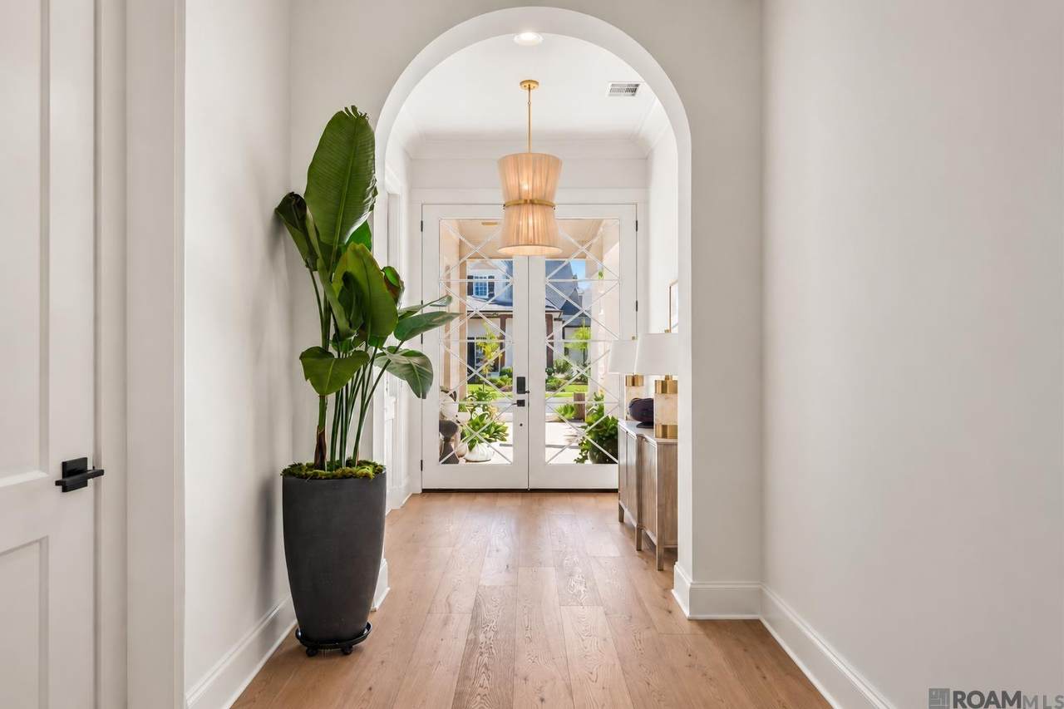
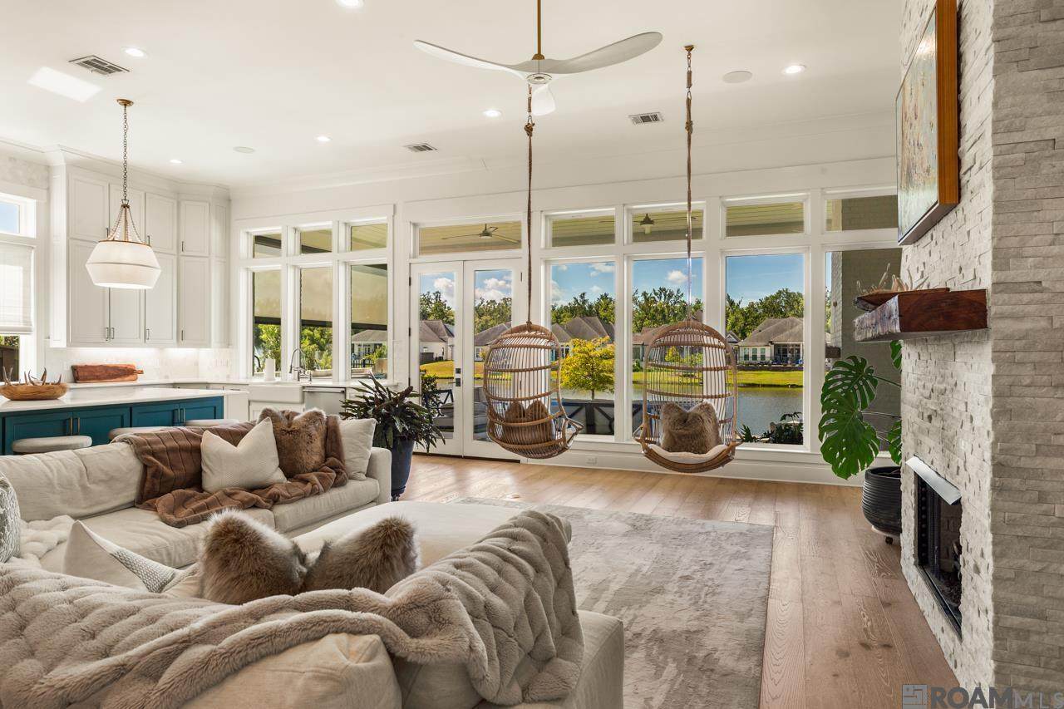
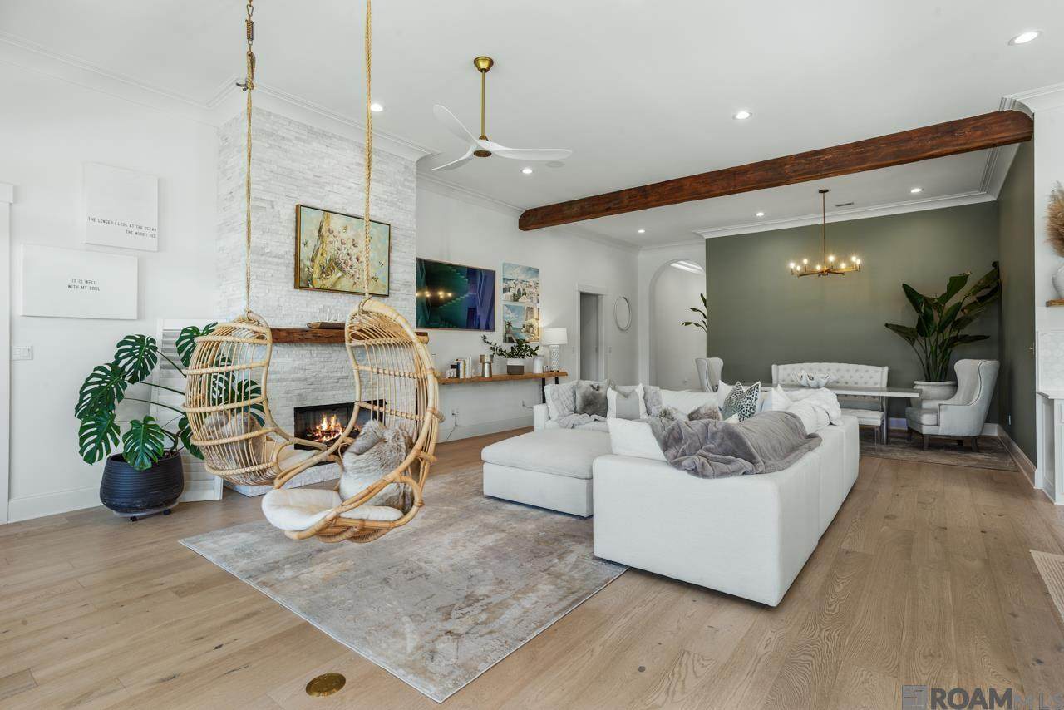
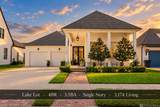
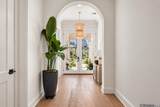
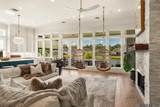
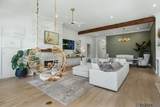
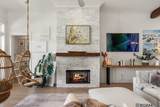
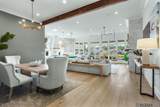
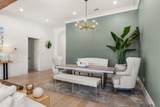
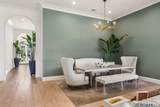
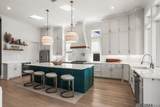
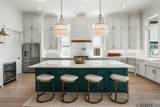
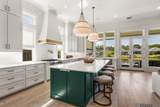
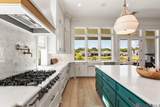
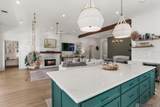
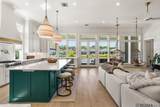
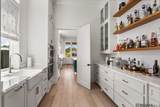
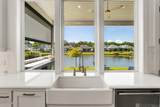
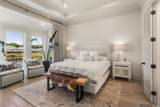
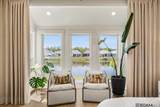
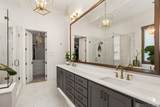
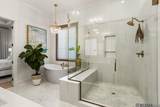
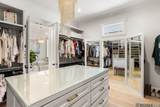
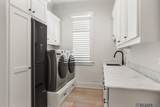
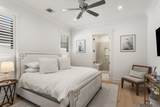
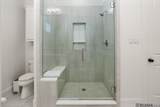
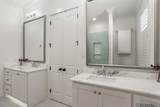
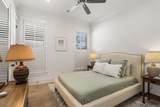
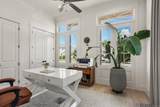
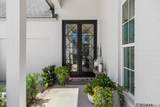
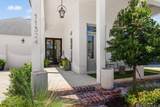
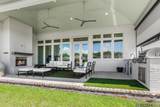
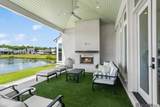
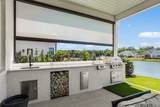
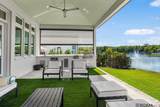
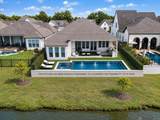
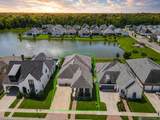
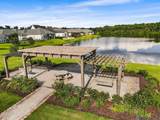
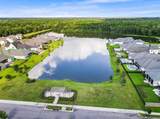
ONE OF ONE | DUPREE CUSTOM LAKEFRONT LIVING IN THE PRESERVE AT HARVESTON 4 Bedrooms | 3.5 Baths | 3,174 Living Sq. Ft. | Single Story | Lakefront Some homes are simply built differently. This exceptional Dupree Construction custom home combines timeless architecture, thoughtful design, and effortless lakefront living in one of Baton Rouge's most desirable communities, The Preserve at Harveston. Just five years old, this beautifully appointed single-story residence offers 3,174 square feet of refined living space, with 4 bedrooms, 3.5 baths, soaring 12-foot ceilings, wood floors, expansive windows, and custom finishes throughout. Natural light and picturesque lake views create a remarkable backdrop for everyday living and entertaining. What truly distinguishes this home is its exceptional flow and attention to detail. A beautifully designed butler's pantry, conveniently located near the garage, doubles as a fully equipped entertaining bar. An integrated Sonos sound system enhances the experience throughout the home. The lakefront primary suite offers a private retreat, featuring a spa-inspired bath and an extraordinary dressing room that connects directly to the laundry room, complete with an in-home garment steamer. A second bedroom with its own ensuite bath provides the comfort and privacy of a guest suite. Outdoor living is equally impressive. The covered lakefront patio features a built-in outdoor kitchen, retractable screen, and thoughtfully planned afternoon shade, creating an inviting setting for relaxing or entertaining while enjoying the peaceful water views. Beautiful architecture. Exceptional functionality. Effortless entertaining. A lakefront setting that makes every day feel special. This is more than another custom home. It is a rare combination of craftsmanship, comfort, and lifestyle that must be experienced in person. Select furnishings and décor may also be available for a more seamless, turnkey transition. ONE OF ONE. UNIQUELY HARVESTON.
-
4BEDS
-
0.22ACRES
-
3BATHS
-
11/2 BATHS
-
3,174SQFT
-
$362$/SQFT
Description
ONE OF ONE | DUPREE CUSTOM LAKEFRONT LIVING IN THE PRESERVE AT HARVESTON 4 Bedrooms | 3.5 Baths | 3,174 Living Sq. Ft. | Single Story | Lakefront Some homes are simply built differently. This exceptional Dupree Construction custom home combines timeless architecture, thoughtful design, and effortless lakefront living in one of Baton Rouge's most desirable communities, The Preserve at Harveston. Just five years old, this beautifully appointed single-story residence offers 3,174 square feet of refined living space, with 4 bedrooms, 3.5 baths, soaring 12-foot ceilings, wood floors, expansive windows, and custom finishes throughout. Natural light and picturesque lake views create a remarkable backdrop for everyday living and entertaining. What truly distinguishes this home is its exceptional flow and attention to detail. A beautifully designed butler's pantry, conveniently located near the garage, doubles as a fully equipped entertaining bar. An integrated Sonos sound system enhances the experience throughout the home. The lakefront primary suite offers a private retreat, featuring a spa-inspired bath and an extraordinary dressing room that connects directly to the laundry room, complete with an in-home garment steamer. A second bedroom with its own ensuite bath provides the comfort and privacy of a guest suite. Outdoor living is equally impressive. The covered lakefront patio features a built-in outdoor kitchen, retractable screen, and thoughtfully planned afternoon shade, creating an inviting setting for relaxing or entertaining while enjoying the peaceful water views. Beautiful architecture. Exceptional functionality. Effortless entertaining. A lakefront setting that makes every day feel special. This is more than another custom home. It is a rare combination of craftsmanship, comfort, and lifestyle that must be experienced in person. Select furnishings and décor may also be available for a more seamless, turnkey transition. ONE OF ONE. UNIQUELY HARVESTON.
© 2026 Multiple Listing Service of the Greater Baton Rouge Association of REALTORS®, Inc. All rights reserved. IDX information is provided exclusively for consumers' personal, non-commercial use and may not be used for any purpose other than to identify prospective properties consumers may be interested in purchasing. Information is deemed reliable but is not guaranteed accurate by the MLS or The Fields Group | Keller Williams Realty Premier Partners. Data last updated: 2026-10-14T23:32:24.78. Licensed in the State of Louisiana, USA. The Fields Group | Keller Williams Realty Premier Partners || 225-664-1911 || Denham Springs, LA
 Listing provided courtesy of Compass - Perkins: 225-769-1500 .© 2026 Multiple Listing Service of the Greater Baton Rouge Association of REALTORS®, Inc. All rights reserved. Information Deemed Reliable but Not Guaranteed.