Skip To Content

11021 Fieldcrest Dr

Baton Rouge, LA 70811
  • $269,700
  • STATUS: Pending Continue to Show
  • ON SITE: 19 Days
  • ID#: 2026017107
Pending
UPDATED: 76 min ago
$269,700
  • 4
    BEDS
  • 0.47
    ACRES
  • 2
    BATHS
  • 0
    1/2 BATHS
  • 1,957
    SQFT
  • $138
    $/SQFT
Neighborhood:
Type:
Single-Family Home
Built:
1974

School Ratings & Info

School District:

Description

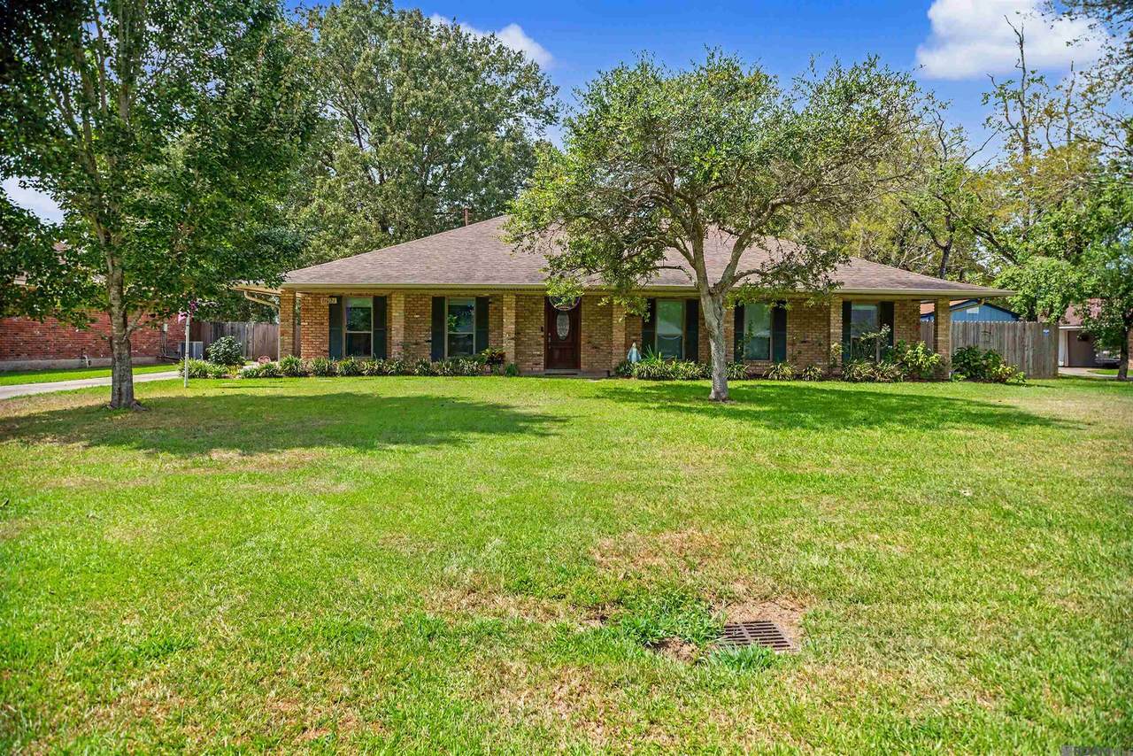
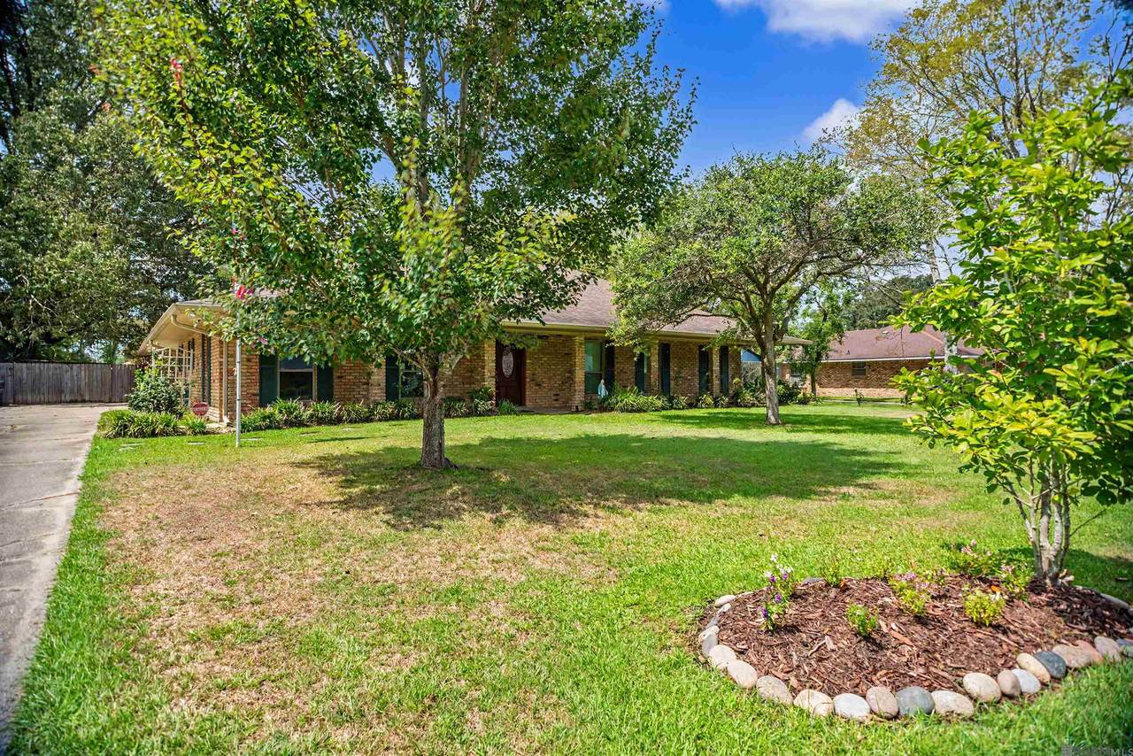
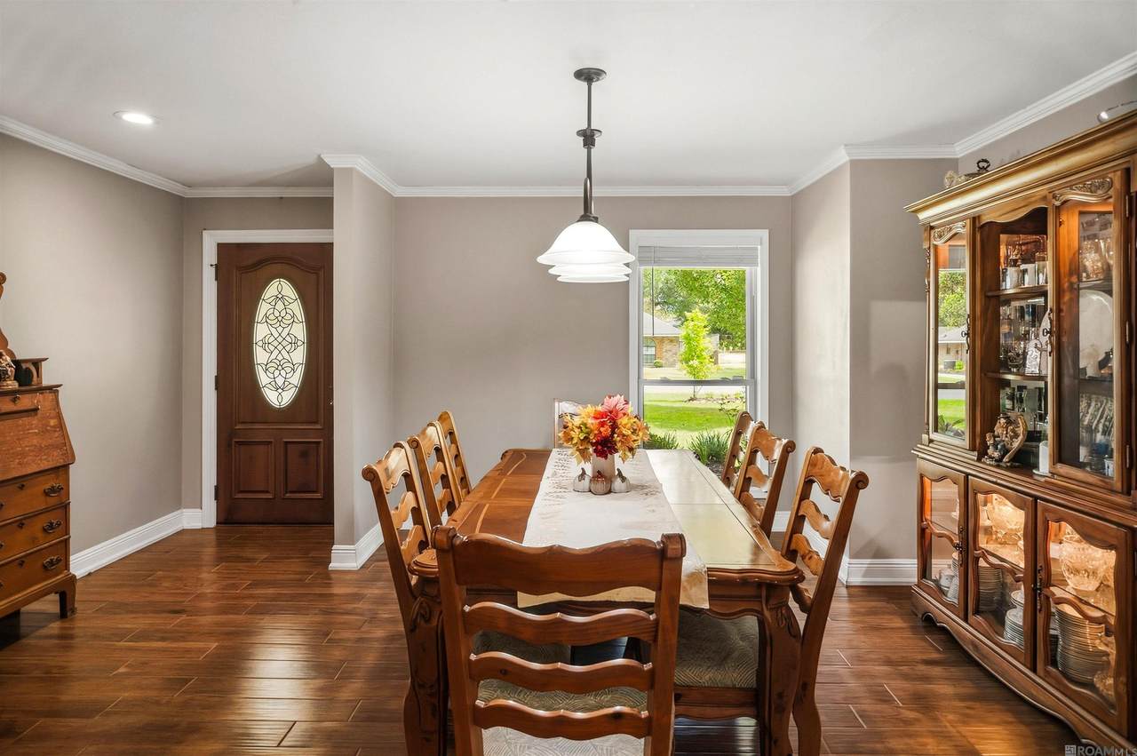
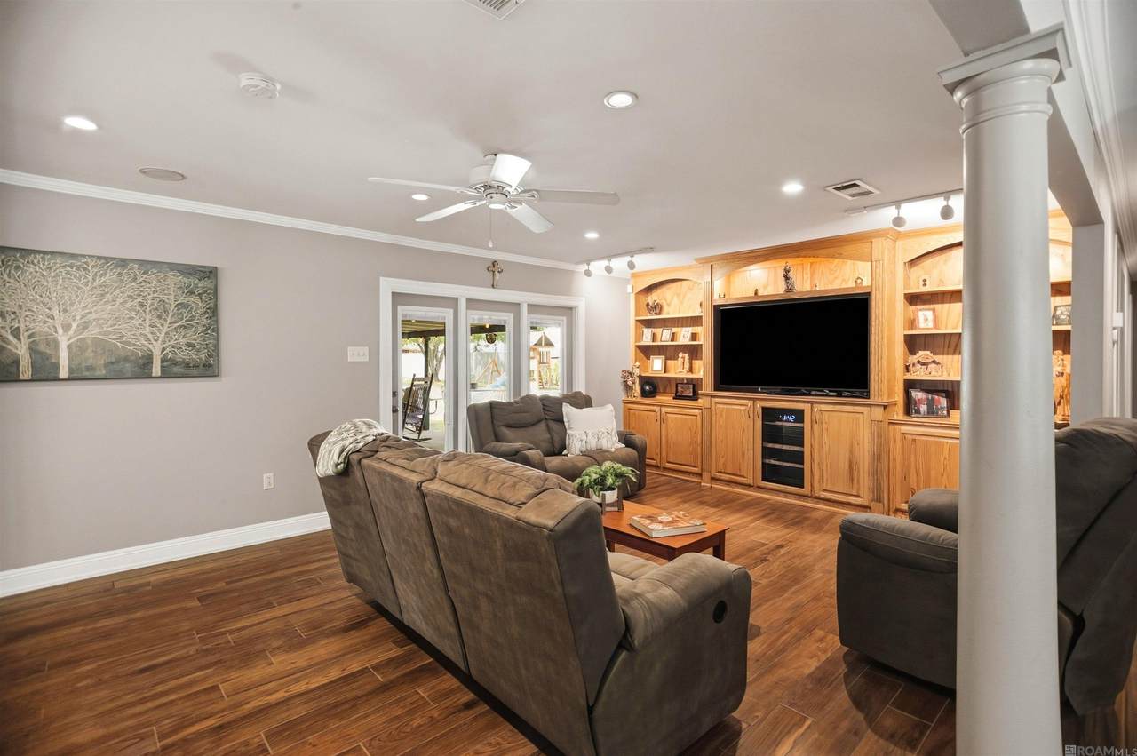
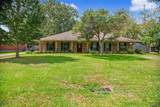
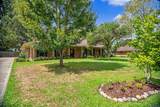
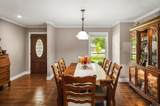
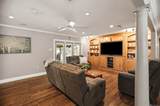
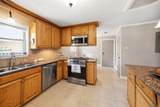
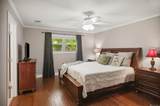
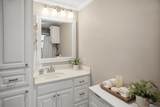
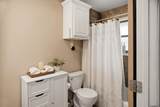
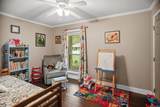
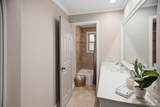
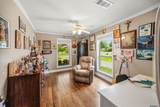
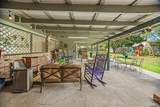
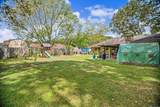
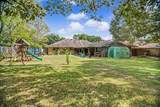
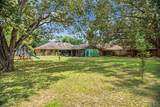
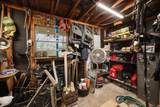
OPEN HOUSE - SUNDAY, OCT. 4 - 2-4 P.M. More than meets the eye – a “Must See” to Appreciate! Welcome home to this beautifully updated/highly maintained 4-bedroom, 2-bath property located within the Central Community School District. Major updates for added value: a new roof (2017), seamless gutters/leaf-guards, rock garden, landscape with irrigation system, and energy efficient windows. Inside, you’ll love the open-concept floor plan featuring porcelain wood-grain tile throughout the main living areas; the amenities of a tastefully renovated kitchen include soft-close custom cabinets with recessed lighting, granite counter-tops, Energy Star appliances, and a gas range with convection/air fryer oven. The flexible fourth bedroom is perfect for a home office or guest space. Step outside to discover the relaxing privacy of an extensive covered patio - ideal for crawfish boils and game day gatherings - overlooking an enormous fenced backyard for pets, gardening, or even a pool. The home features a security system; is wired for surround sound; and the attached storage room currently serves as the perfect workshop space. This lovely home offers a functional layout enhanced with quality modern updates.

Monthly Payment Calculator


© 2026 Multiple Listing Service of the Greater Baton Rouge Association of REALTORS®, Inc. All rights reserved. IDX information is provided exclusively for consumers' personal, non-commercial use and may not be used for any purpose other than to identify prospective properties consumers may be interested in purchasing. Information is deemed reliable but is not guaranteed accurate by the MLS or The Fields Group | Keller Williams Realty Premier Partners. Data last updated: 2026-10-07T14:32:25.627. Licensed in the State of Louisiana, USA. The Fields Group | Keller Williams Realty Premier Partners || 225-664-1911 || Denham Springs, LA
www.thefieldsgroupla.com/homes/181298987
Print Image

11021 Fieldcrest Dr Baton Rouge, LA 70811

  • Price: $269,700
  • Status: Pending Continue to Show
  • On Site: 19 Days
  • Updated: 76 min ago
  • ID#: 2026017107
4
Beds
2
Baths
0
½ Baths
0.47
Acres
1,957
SQFT
$138
$/SQFT
1974
Built
Neighborhood:
Greenwood
County:
East Baton Rouge
Area:
Ebr Mls Area 21
School District:
Central Community
Property Description
OPEN HOUSE - SUNDAY, OCT. 4 - 2-4 P.M. More than meets the eye – a “Must See” to Appreciate! Welcome home to this beautifully updated/highly maintained 4-bedroom, 2-bath property located within the Central Community School District. Major updates for added value: a new roof (2017), seamless gutters/leaf-guards, rock garden, landscape with irrigation system, and energy efficient windows. Inside, you’ll love the open-concept floor plan featuring porcelain wood-grain tile throughout the main living areas; the amenities of a tastefully renovated kitchen include soft-close custom cabinets with recessed lighting, granite counter-tops, Energy Star appliances, and a gas range with convection/air fryer oven. The flexible fourth bedroom is perfect for a home office or guest space. Step outside to discover the relaxing privacy of an extensive covered patio - ideal for crawfish boils and game day gatherings - overlooking an enormous fenced backyard for pets, gardening, or even a pool. The home features a security system; is wired for surround sound; and the attached storage room currently serves as the perfect workshop space. This lovely home offers a functional layout enhanced with quality modern updates.
Exterior Features

Architectural Style Traditional Attached Garage YN No Carport YN Yes Construction Materials Vinyl SidingWood SidingBrick Exterior Features LandscapedLightingSprinkler SystemRain Gutters Fencing FullPrivacyWood Foundation Details Slab Frontage Length 104 Lot Features Flood LotRear Yard Vehicle AccessRectangular Lot Open Parking YN No Other Structures Storage Shed/Bldg. Parking Features 2 Cars ParkCarport Rear ParkOtherConcreteDriveway Parking Total 2 Patio And Porch Features CoveredPatio: OpenPatio: Concrete Pool Private YN No Roof ShingleHip RoofMetal

Interior Features

Appliances Gas Stove ConMicrowaveGas CooktopDishwasherDisposalRange/OvenSelf Cleaning OvenGas Water HeaterStainless Steel Appliance(s) Building Area Total 3469 Cooling Central AirCeiling Fan(s) Cooling YN Yes Flooring BambooCeramic Tile Gas Delta Utilities Heating CentralGas Heat Heating YN Yes Interior Features Attic AccessBuilt-in FeaturesCrown MoldingSound SystemAttic StorageSee Remarks Laundry Features Electric Dryer HookupWasher HookupInsideWasher/Dryer Hookups Room Kitchen Features Granite CountersPantry Room Master Bathroom Features Shower Combo Room Master Bedroom Features En Suite Bath2 Closets or MoreCeiling Fan(s)Walk-In Closet(s) Room Type Level Bathroom (L1)Primary Bathroom (L1)Bedroom (L1)Primary Bedroom (L1)Breakfast (L1)Dining Room (L1)Foyer (L1)Kitchen (L1)Laundry (L1)Living Room (L1)Pantry (L1)Storage (L1)Carport (L1)Primary ClosetSTORAGE ATTACHEDPatioPorch Window Features Window Treatments

Property Features

Association Fee 125 Association Fee Frequency Annually Association Fee Includes Common AreasCommon Area Maintenance Association YN Yes Home Warranty YN No Listing Agreement Exclusive Right Listing Terms CashConventionalFHAFMHA/Rural DevVA Loan New Construction YN No Property Attached YN No Property Condition Updated/Remodeled Property Sub Type Detached Single Family Security Features Security SystemSmoke Detector(s) Sewer Public Sewer Special Listing Conditions As Is Utilities Cable Connected Water Source Public

Greater Baton Rouge Association of Realtors logo Listing provided courtesy of Better Homes and Gardens Real Estate - Tiger Town BR: 225-755-7022 .© 2026 Multiple Listing Service of the Greater Baton Rouge Association of REALTORS®, Inc. All rights reserved. Information Deemed Reliable but Not Guaranteed.


© 2026 Multiple Listing Service of the Greater Baton Rouge Association of REALTORS®, Inc. All rights reserved. IDX information is provided exclusively for consumers' personal, non-commercial use and may not be used for any purpose other than to identify prospective properties consumers may be interested in purchasing. Information is deemed reliable but is not guaranteed accurate by the MLS or The Fields Group | Keller Williams Realty Premier Partners. Data last updated: 2026-10-07T14:32:25.627. Licensed in the State of Louisiana, USA. The Fields Group | Keller Williams Realty Premier Partners || 225-664-1911 || Denham Springs, LA
 
https://bt-photos.global.ssl.fastly.net/batonrouge/1280_boomver_1_2026017107-2.jpg https://bt-photos.global.ssl.fastly.net/batonrouge/1280_boomver_1_2026017107-2.jpg https://bt-photos.global.ssl.fastly.net/batonrouge/1280_boomver_1_2026017107-2.jpg
Logo
The Fields Group | Keller Williams Realty Premier Partners
291 Veterans Ave
Denham Springs LA, 70726