



Description
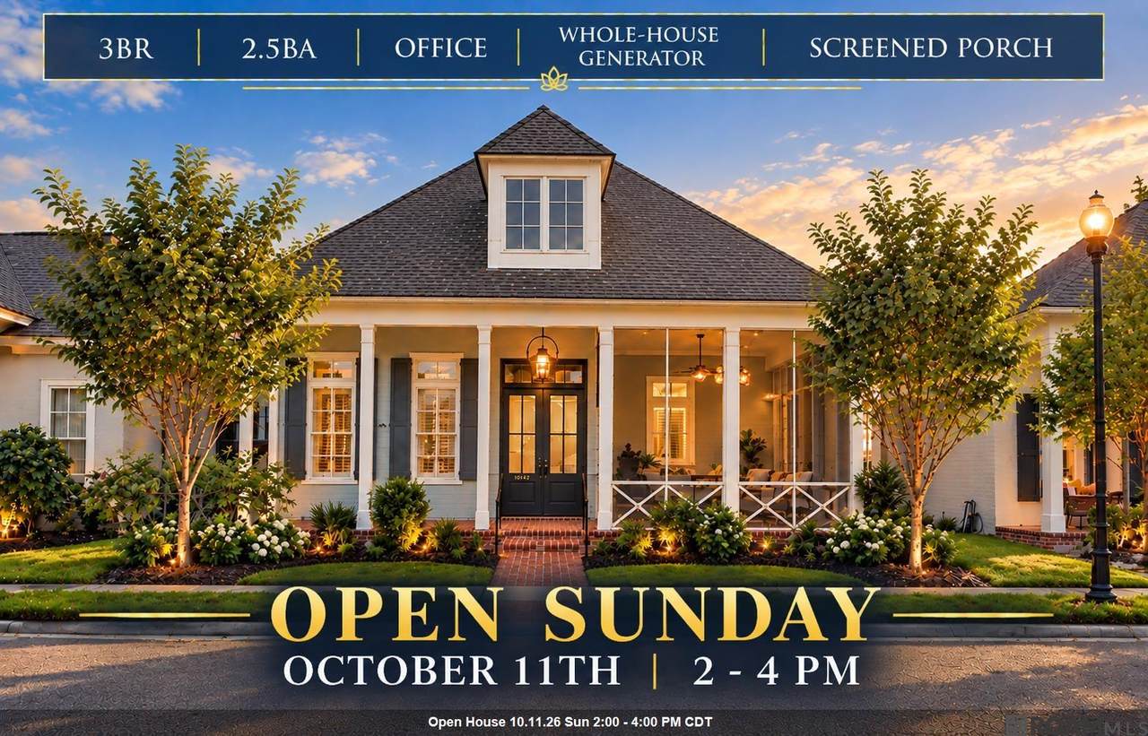
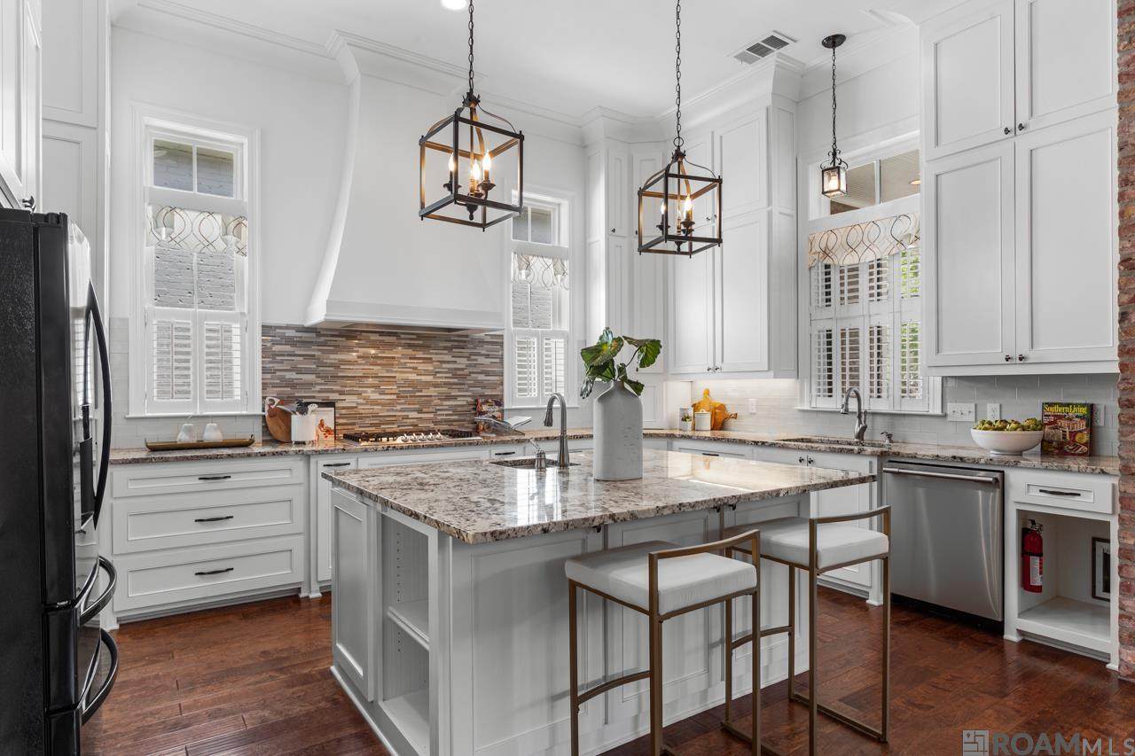
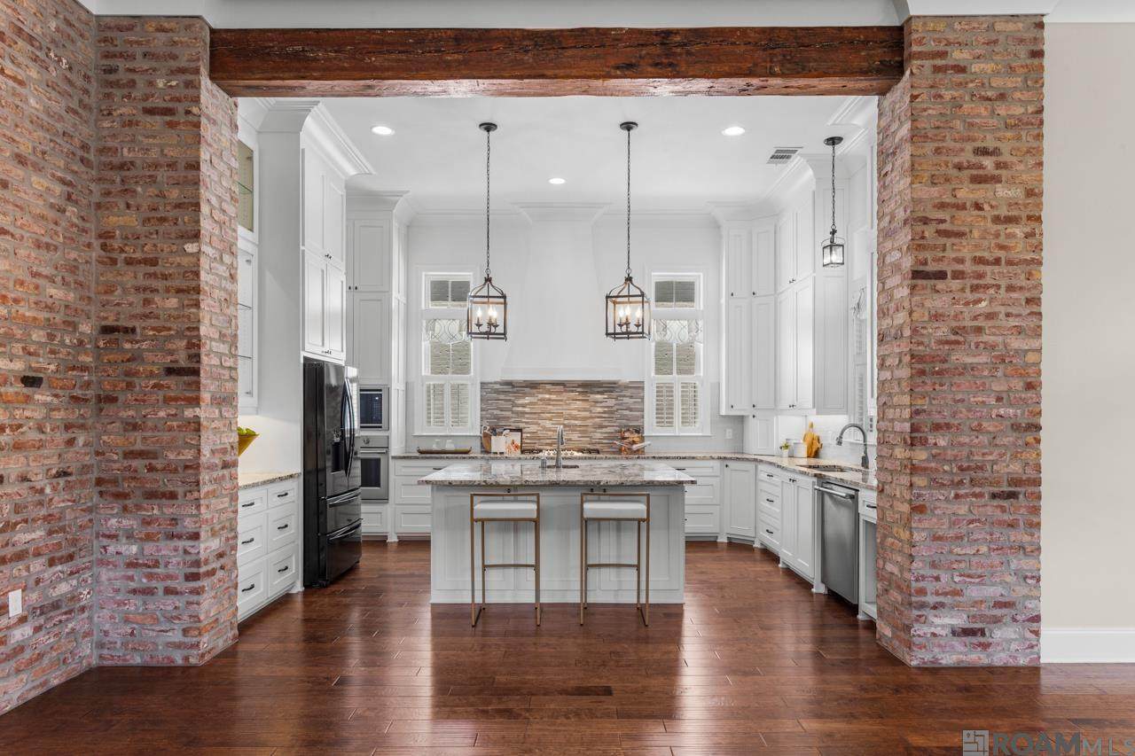
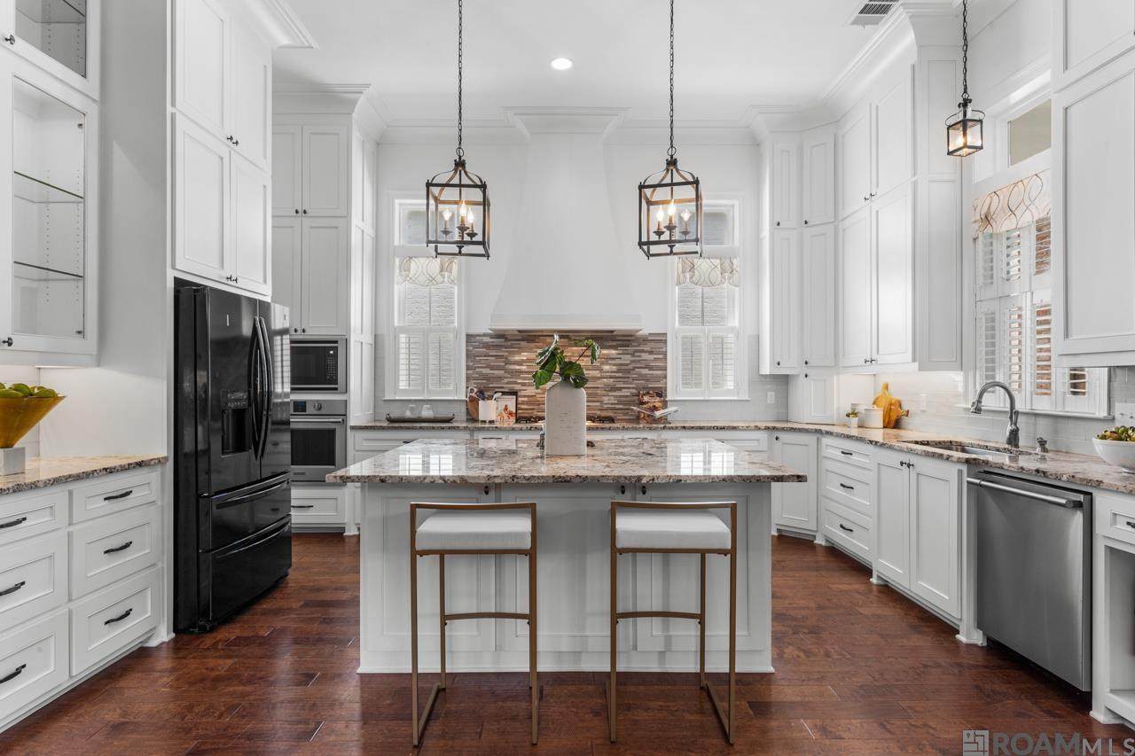
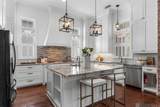
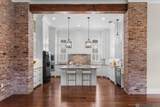
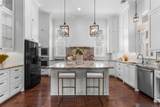
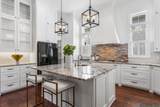
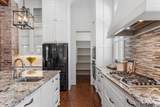
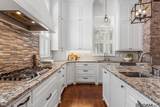
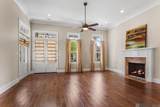
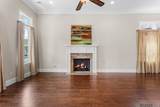
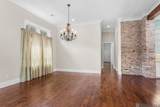
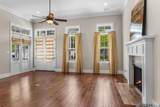
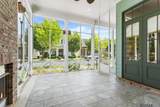
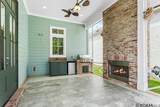
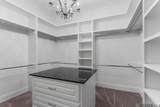
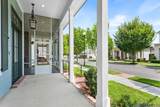
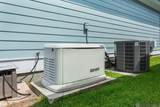
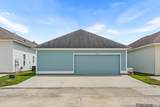
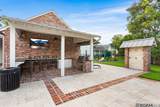
CUSTOM DUPREE COTTONWOOD FLOORPLAN | 3BR | 2.5BA | OFFICE | WHOLE-HOUSE GENERATOR | SCREENED PORCH Thoughtfully designed and exceptionally functional, this custom Dupree Cottonwood floorplan offers a layout that truly checks the boxes. Featuring 3 bedrooms, 2.5 baths, plus a dedicated office, The kitchen is strategically tucked away from the main living area, allowing the living room to remain open, spacious, and inviting while still providing a beautifully appointed kitchen with abundant cabinetry, generous counter space and a large center island. One of the home's standout features is the screened-in front porch, perfectly positioned to take advantage of its desirable sun orientation. Enjoy your morning coffee or an afternoon beverage outdoors, shaded and bug-free, complete with a brick fireplace and outdoor cooking area. The primary suite offers excellent storage with a custom walk-in closet featuring built-ins, a center cabinet and extensive hanging space. Additional features include a whole-house generator, additional parking pad, and a home that has been freshly painted inside and out. A smart floorplan, custom features, exceptional storage, and inviting indoor/outdoor living make this one of those homes that simply works. Well-maintained, thoughtfully designed and move-in ready. Make your appointment TODAY!
-
3BEDS
-
0.12ACRES
-
2BATHS
-
11/2 BATHS
-
2,262SQFT
-
$241$/SQFT
Description
CUSTOM DUPREE COTTONWOOD FLOORPLAN | 3BR | 2.5BA | OFFICE | WHOLE-HOUSE GENERATOR | SCREENED PORCH Thoughtfully designed and exceptionally functional, this custom Dupree Cottonwood floorplan offers a layout that truly checks the boxes. Featuring 3 bedrooms, 2.5 baths, plus a dedicated office, The kitchen is strategically tucked away from the main living area, allowing the living room to remain open, spacious, and inviting while still providing a beautifully appointed kitchen with abundant cabinetry, generous counter space and a large center island. One of the home's standout features is the screened-in front porch, perfectly positioned to take advantage of its desirable sun orientation. Enjoy your morning coffee or an afternoon beverage outdoors, shaded and bug-free, complete with a brick fireplace and outdoor cooking area. The primary suite offers excellent storage with a custom walk-in closet featuring built-ins, a center cabinet and extensive hanging space. Additional features include a whole-house generator, additional parking pad, and a home that has been freshly painted inside and out. A smart floorplan, custom features, exceptional storage, and inviting indoor/outdoor living make this one of those homes that simply works. Well-maintained, thoughtfully designed and move-in ready. Make your appointment TODAY!
© 2026 Multiple Listing Service of the Greater Baton Rouge Association of REALTORS®, Inc. All rights reserved. IDX information is provided exclusively for consumers' personal, non-commercial use and may not be used for any purpose other than to identify prospective properties consumers may be interested in purchasing. Information is deemed reliable but is not guaranteed accurate by the MLS or The Fields Group | Keller Williams Realty Premier Partners. Data last updated: 2026-10-07T22:32:36.533. Licensed in the State of Louisiana, USA. The Fields Group | Keller Williams Realty Premier Partners || 225-664-1911 || Denham Springs, LA
 Listing provided courtesy of Compass - Perkins: 225-769-1500 .© 2026 Multiple Listing Service of the Greater Baton Rouge Association of REALTORS®, Inc. All rights reserved. Information Deemed Reliable but Not Guaranteed.