


Description
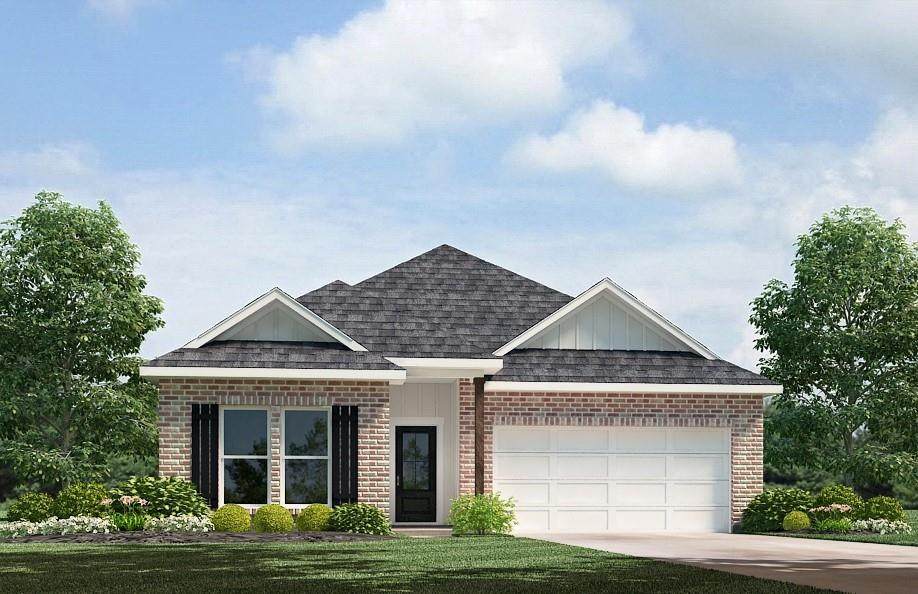
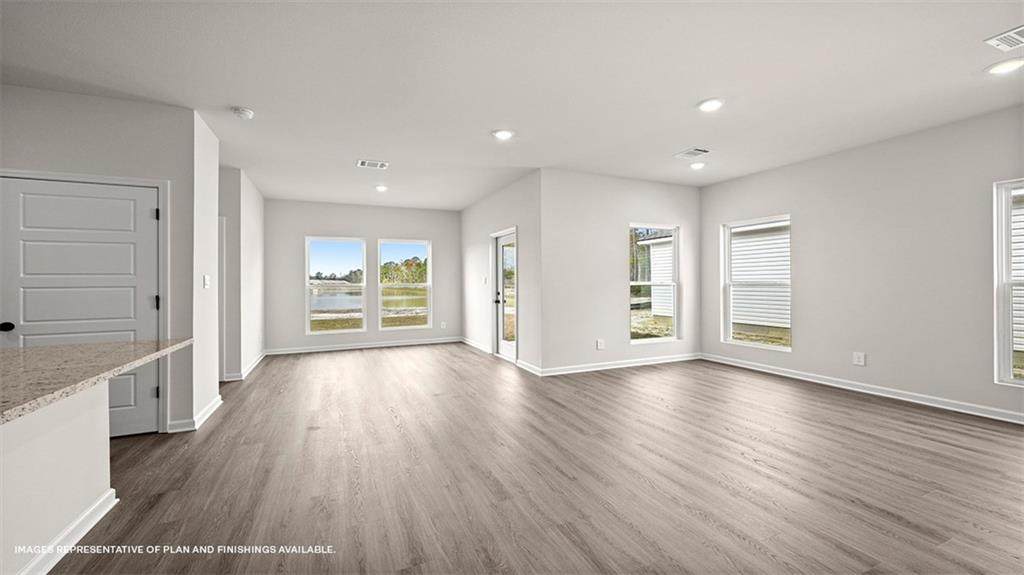
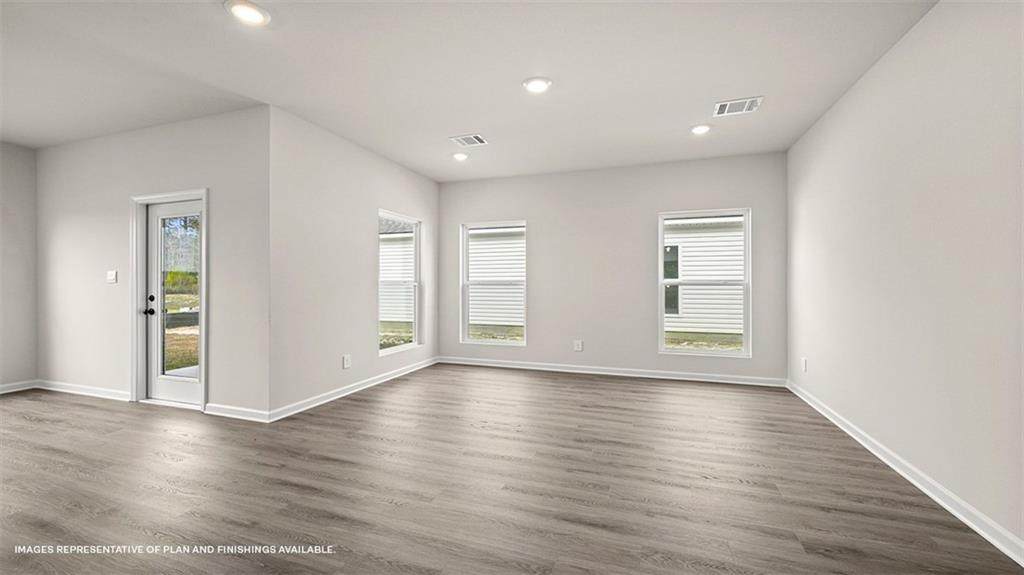
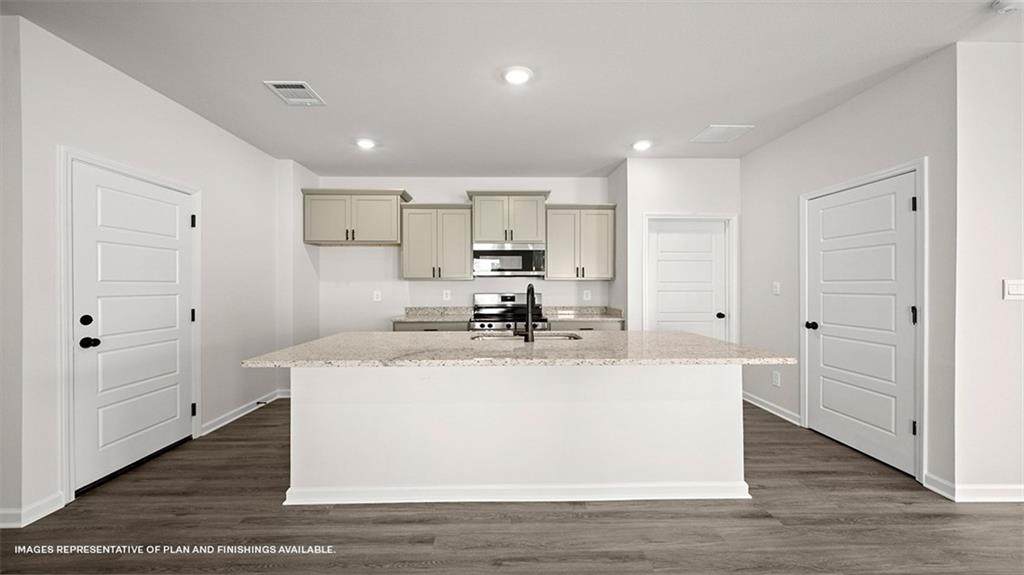
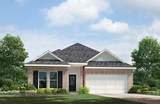
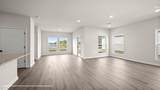
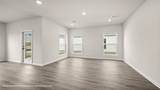
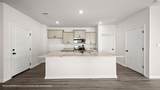
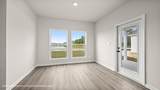
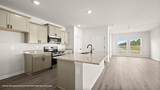
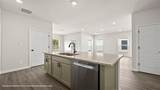
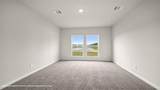
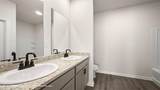
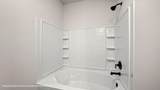
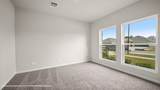
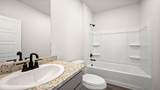
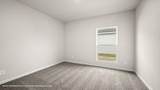
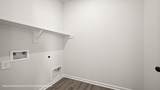
Meet The Azalea, a beautifully designed single-story new construction home offering 3 bedrooms, 2 bathrooms, and a 2-car garage across 1,349 square feet of thoughtfully planned living space. This efficient, open-concept layout is perfect for homebuyers looking for modern comfort, low-maintenance living, and the convenience of a one-level design in Rivers Edge, Tickfaw, LA. Step through the covered front porch into a welcoming foyer that leads into the heart of the home. The Azalea’s open-concept kitchen, dining, and living room create a bright, seamless space ideal for everyday living and effortless entertaining. The modern kitchen features a centrally located island overlooking the living area, a walk-in pantry, and convenient access to the dining room. Homebuyers will love the stainless steel appliances—including a stove, microwave hood, and dishwasher—paired with 3 cm granite countertops throughout, adding both durability and style to the space. At the rear of the home, the primary bedroom suite offers a private retreat with a spacious layout, a large walk-in closet, and a well-appointed en suite bathroom featuring a double-sink vanity and linen storage. Bedrooms 2 and 3 are positioned at the front of the home with access to a full secondary bathroom, providing comfort and flexibility for families, guests, work-from-home needs, or creative space. A covered back patio extends your living space outdoors, perfect for enjoying morning coffee, grilling, or relaxing at the end of the day. The 2-car garage adds storage and convenience, making The Azalea an ideal choice for a wide range of lifestyles. Whether you're a first-time homebuyer, a downsizer, or someone seeking a modern, efficient layout, The Azalea delivers exceptional value in any community. Explore The Azalea today and discover why this smart, single-story floor plan is a top choice for buyers searching for new homes in Rivers Edge.Disclaimer: final options, finishes, colors, etc. are subject to change until home is finished.
-
3BEDS
-
0.23ACRES
-
2BATHS
-
01/2 BATHS
-
1,349SQFT
-
$170$/SQFT
School Ratings & Info
Description
Meet The Azalea, a beautifully designed single-story new construction home offering 3 bedrooms, 2 bathrooms, and a 2-car garage across 1,349 square feet of thoughtfully planned living space. This efficient, open-concept layout is perfect for homebuyers looking for modern comfort, low-maintenance living, and the convenience of a one-level design in Rivers Edge, Tickfaw, LA. Step through the covered front porch into a welcoming foyer that leads into the heart of the home. The Azalea’s open-concept kitchen, dining, and living room create a bright, seamless space ideal for everyday living and effortless entertaining. The modern kitchen features a centrally located island overlooking the living area, a walk-in pantry, and convenient access to the dining room. Homebuyers will love the stainless steel appliances—including a stove, microwave hood, and dishwasher—paired with 3 cm granite countertops throughout, adding both durability and style to the space. At the rear of the home, the primary bedroom suite offers a private retreat with a spacious layout, a large walk-in closet, and a well-appointed en suite bathroom featuring a double-sink vanity and linen storage. Bedrooms 2 and 3 are positioned at the front of the home with access to a full secondary bathroom, providing comfort and flexibility for families, guests, work-from-home needs, or creative space. A covered back patio extends your living space outdoors, perfect for enjoying morning coffee, grilling, or relaxing at the end of the day. The 2-car garage adds storage and convenience, making The Azalea an ideal choice for a wide range of lifestyles. Whether you're a first-time homebuyer, a downsizer, or someone seeking a modern, efficient layout, The Azalea delivers exceptional value in any community. Explore The Azalea today and discover why this smart, single-story floor plan is a top choice for buyers searching for new homes in Rivers Edge.Disclaimer: final options, finishes, colors, etc. are subject to change until home is finished.
Broker and Associates are licensed in the State of Louisiana, USA.
The Fields Group | Keller Williams Realty Premier Partners || 225-664-1911 || Denham Springs, LA.
Terms & Conditions
© 2026 Gulf South Real Estate Information Network. All rights reserved. IDX information is provided exclusively for consumers' personal, non-commercial use and may not be used for any purpose other than to identify prospective properties consumers may be interested in purchasing. Information is deemed reliable but is not guaranteed accurate by the MLS or The Fields Group | Keller Williams Realty Premier Partners. Data last updated: 2026-10-07T14:39:47.903.
 Listing courtesy of Gulf South Real Estate Information Network.